WHAT IS STRUCTURAL SIGN-OFF IN A RETROFIT PROGRAMME?
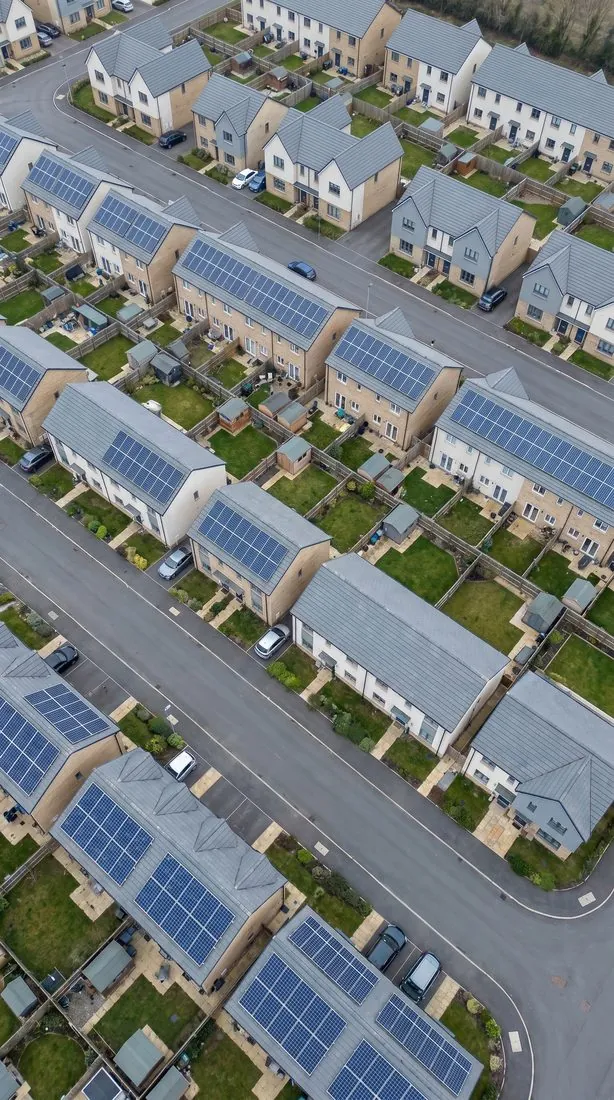
Before panels go on a home, someone has to confirm that the roof can carry them: the extra weight, the snow that settles on the array, and the wind trying to lift it off. Under MCS installation standard MIS 3002 V6.0 the installer does this for straightforward roofs and refers the rest to a structural engineer. On a social housing programme that referral can run to hundreds of homes, across house types built decades apart. Structural sign-off is the engineering record for each of those homes: what the roof is, what it has to carry, the checks, and whether it passes, passes with conditions, or needs work first.
WHERE WE SIT IN THE RETROFIT PROCESS
From Retrofit Assessment to Handover: Where the Structural Check Fits
In a PAS 2035 programme the retrofit assessment and the medium-term improvement plan decide that a home gets solar PV. The installer then designs the array. The structural check comes next, before the installation date is fixed, because it can move the array, change the fixings or stop a roof altogether.
We work to the installer's design and send the verdict back in the same format for every home, so the retrofit coordinator sees at a glance which properties are clear, which have conditions, and which need a visit.
- Referral route under MIS 3002 V6.0 Table 1 for roofs the installer cannot sign off
- Desktop appraisal from the installer's design, loft photos and roof covering
- Attended survey where the desktop evidence is not enough
- Conditions written for the installer to act on: fixing positions, edge zones, repairs
- Property-level reference numbers that match your programme tracker
Clear Verdicts, the Same Every Time
Pass, pass with conditions, or not suitable, with the governing check stated. A retrofit coordinator can read the outcome in seconds.
Evidence That Survives Scrutiny
Every figure traced to its source: the design, the photographs, the Eurocode and its UK National Annex. Nothing assumed without saying so.
FUNDED PROGRAMMES WE SUPPORT
Warm Homes, Local Authority Retrofit and Landlord Capital Programmes
Solar PV is now a standard measure in social housing decarbonisation. We provide the structural roof assessments inside the programmes that fund it.
Warm Homes: Social Housing Fund
The successor to the Social Housing Decarbonisation Fund (SHDF). Solar PV alongside fabric measures on social rented homes, with a structural check wherever the roof triggers one.
Local Authority Retrofit Schemes
Council-led and grant-funded retrofit, including Warm Homes: Local Grant and earlier Home Upgrade Grant and Local Authority Delivery programmes.
Energy Company Obligation Schemes
Supplier-obligation retrofit where solar PV is installed as part of a measures package on low-income and social housing.
Housing Association Capital Programmes
Planned investment and net zero programmes run by registered providers across their own stock, often over several years and several contractors.
Council and ALMO Stock
Housing revenue account stock managed directly or through an arm's-length management organisation, including flats with flat or low-pitched roofs.
Volume Residential Installers
Installers delivering PV at scale for landlords, who need a structural engineer who can keep up with their installation programme.
THE HOUSING STOCK WE ASSESS
Cut Roofs, Bolted Trusses, Trussed Rafters and Flat Roofs
Social housing was built over a century in very different ways. The roof structure decides what the check has to cover.
Pre-War Cut Timber Roofs
Rafters on purlins, often with hips and valleys, sometimes altered over the years. These refer to a structural engineer under MIS 3002 V6.0.
Post-War Bolted Trusses
1950s and 1960s estates often have bolted timber trusses carrying purlins, with common rafters between. The purlin span between trusses matters as much as the rafter size.
Trussed Rafter Roofs
From the late 1960s onwards. Light, efficient and sensitive to cut or altered members, for example where a loft hatch or ladder has been fitted.
Flats and Flat Roofs
Felt, single-ply and asphalt roofs on blocks, where ballasted systems bring a much larger load and the wind case governs.
Non-Traditional Construction
System-built and concrete homes need their roof structure identified before any added load is accepted. We flag these rather than assume.
Coverings
Concrete interlocking tile, clay plain tile, slate and profiled sheet each need their own fixing detail. The report names the covering and the fixing it needs.
HOW A VOLUME PROGRAMME RUNS
Address List to Signed Reports: How We Run a Housing Programme
Programme set-up
You send the address list and house types. We agree the information needed per home and the reference format, so reports match your tracker from the first batch.
Information in batches
Installer designs, loft photos and coverings arrive in batches. Anything missing is listed per property within one working day, not discovered at the end.
Assessment and check
Each home is assessed against its own wind, snow and fixing case, and checked before issue.
Issue and tracker update
Reports issue in batches to the 48-hour benchmark, with the programme tracker updated so you always know what is clear, conditional or referred.
Referrals and valuations
Homes needing a visit are grouped by area for attended surveys. Monthly valuation schedules follow your format.
FRAMEWORKS OUR CONTRACTORS DELIVER THROUGH
We Work With Contractors Delivering Through These Frameworks
Solar PV and retrofit reach us through the contractors and installers appointed to public sector frameworks, dynamic purchasing systems and dynamic markets. We work with contractors delivering through frameworks run by the bodies below, and through programmes run directly by housing associations and councils.
Fusion21
Decarbonisation and retrofit frameworks for housing and the public sector.
LHC Procurement Group
Including the Scottish Procurement Alliance and Welsh Procurement Alliance: renewables, energy efficiency and retrofit frameworks.
Procure Plus
Retrofit assessment, design and delivery for social housing.
Efficiency North
Housing retrofit and planned investment frameworks in the North.
Efficiency East Midlands (EEM)
Housing and public sector frameworks across the Midlands.
Pretium Frameworks
Housing and public sector works frameworks.
Procurement for Housing
Procurement services for housing providers.
Northern Housing Consortium
Housing sector procurement and retrofit programmes.
Advantage South West
Housing association procurement consortium in the South West.
Consortium Procurement Construction (CPC)
Construction and maintenance frameworks for the public sector.
Crown Commercial Service (CCS)
Central government frameworks, including energy and estates.
ESPO
Public sector frameworks including renewable energy solutions.
YPO
Public sector buying organisation frameworks.
NEPO
North East public sector procurement frameworks.
Scape
Public sector construction and decarbonisation frameworks.
Southern Construction Framework
Construction framework for the South of England.
Scotland Excel
Scottish local authority frameworks, including energy efficiency.
NHS Shared Business Services
NHS estates and energy frameworks.
FREQUENTLY ASKED QUESTIONS
Social Housing Retrofit Solar PV: Structural Questions
Which frameworks do the contractors you work with deliver through?
We work with contractors delivering through frameworks including Fusion21, LHC Procurement Group, Procure Plus, Efficiency North, Efficiency East Midlands (EEM), Pretium Frameworks, Procurement for Housing, Northern Housing Consortium, Advantage South West, Consortium Procurement Construction (CPC), Crown Commercial Service (CCS), ESPO, YPO, NEPO, Scape, Southern Construction Framework, Scotland Excel, NHS Shared Business Services, as well as programmes run directly by housing associations and councils.
Does every home in a social housing solar programme need a structural engineer?
No. MIS 3002 V6.0 sets out when a roof can be assessed by the installer and when it must be referred to a structural engineer: hips and valleys, older cut timber roofs, alterations, unusual loads and anything the installer cannot evidence. On most programmes a proportion of the stock triggers referral. We assess the referred homes, and many landlords choose to have every property signed off so the evidence is consistent across the programme.
Can homes be assessed without a site visit?
Yes, in most cases. A Desktop Structural Roof Loading Appraisal works from the installer's PV design, loft photographs with a tape measure on the rafters, an external photograph and the roof covering. Where the evidence is not enough, for example a cut rafter under the array or a crack that may indicate roof spread, the report says so and we arrange an attended survey instead of signing off a roof we cannot see.
What information do you need for each property?
The address, the installer's panel layout showing which roof slopes are used, the mounting system make and model, loft photographs of the rafters or trusses with a tape measure for size and spacing, an external photograph of the roof, and the covering type. Programme-level information such as the house types and build era speeds the whole batch up.
How are defects such as cut rafters or cracked walls handled?
They are recorded, not ignored. A cut or trimmed rafter under the array must be reinstated before installation, or the array moved clear of it. Cracking that could relate to roof spread is referred for inspection before a pass is issued. The report states exactly what has to happen, so the retrofit coordinator and installer can act on it.
How quickly are batches turned round?
Our benchmark is 48 hours from complete information per property, and batches are issued as they are completed rather than held back for the whole programme. Every report carries its own property-level reference so it can be matched to your tracker and valuation schedule.
Do the reports suit Warm Homes: Social Housing Fund and other funded programmes?
The reports are written as structural evidence for the installation record: the design standard, the loads, the checks, the verdict and any conditions, signed by a qualified structural engineer. They sit in the MCS and retrofit handover pack alongside the installer's own documents. Funding scheme rules change, so confirm any specific evidence requirement with your programme lead.
RELATED
Where This Fits
Frameworks and Programmes
How we work in a contractor's supply chain on public sector frameworks and dynamic purchasing systems.
Frameworks & DPSDesktop Structural Roof Loading Reports
The report used for most homes on a housing programme. Engineer-signed, 48-hour benchmark.
Desktop ReportsHousing Developers and Scheme Owners
New build type approval and portfolio sign-off for developers and scheme owners.
Housing DevelopersMIS 3002 V6.0 Guide
When a roof must be referred to a structural engineer, clause by clause.
MCS GuideSOCIAL HOUSING SOLAR PV PROGRAMMES
Send Us the Address List.
We Will Scope the Programme.
Tell us the number of homes, the house types and the installation window. We will confirm the information needed per property and how the programme will run.