Order a Desktop Structural Report Free Structural Pre-Check Tool
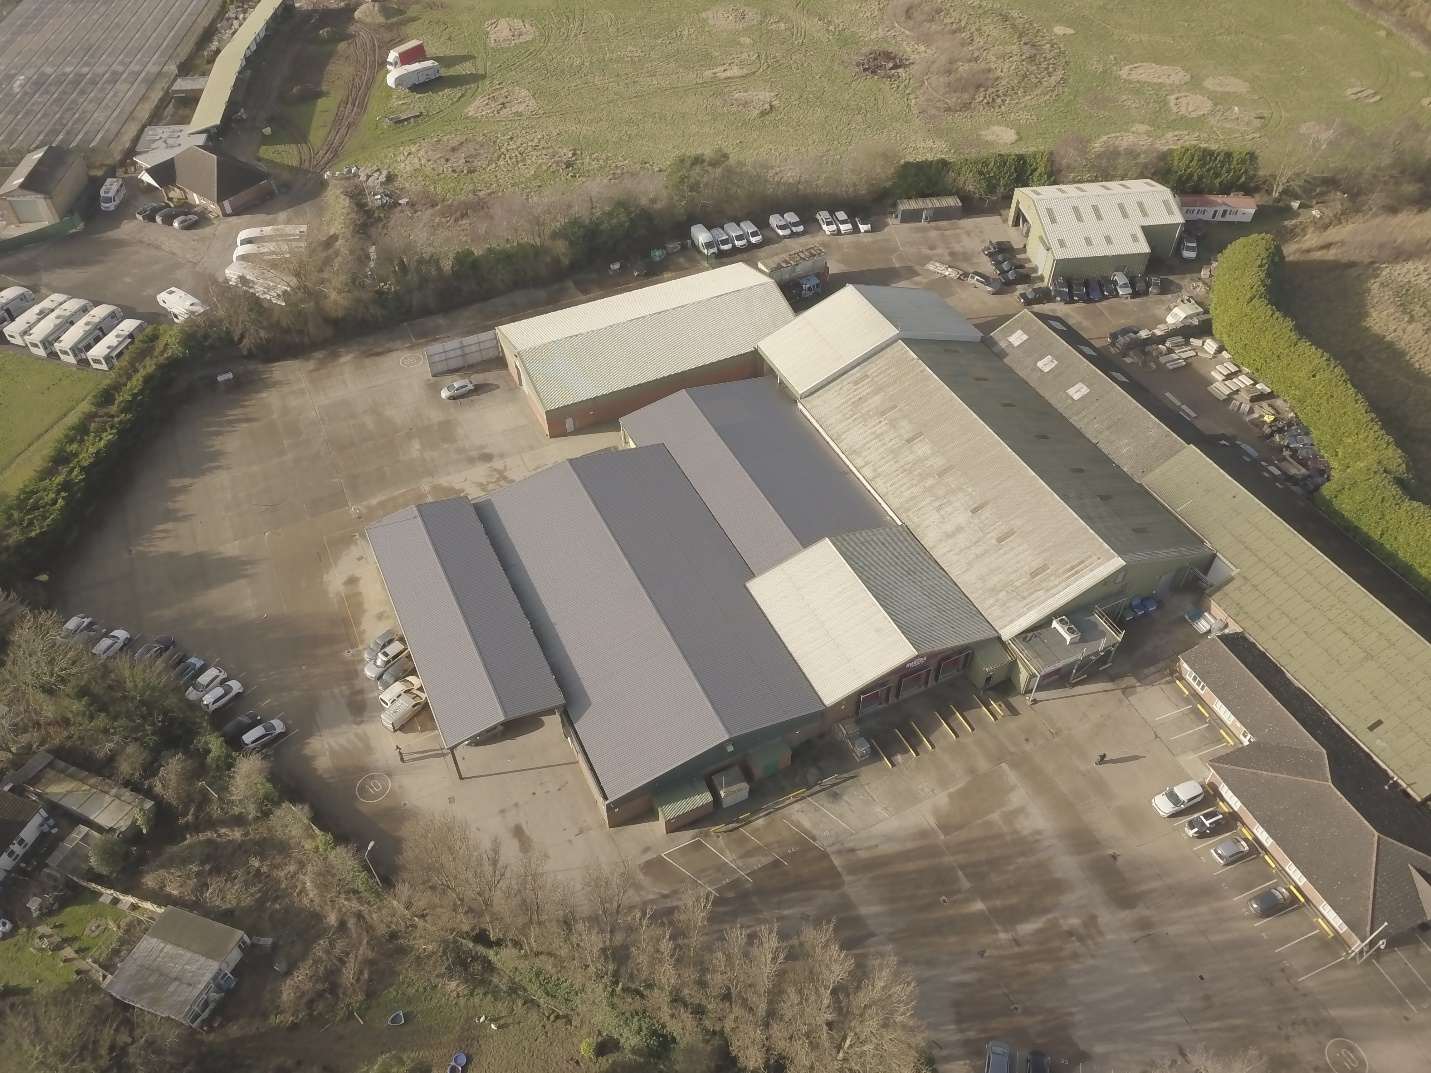
Aerial view of a UK commercial industrial estate with large flat and profiled metal rooftops

Open Dataset · Free to cite

The PV Structural
Feasibility Dataset

575 UK commercial rooftops assessed for solar PV structural feasibility between 2024 and 2026. Published in full, with the methodology, the standards applied and the limitations. No form, no email, no download wall.

575 rooftops 2024–2026 period UK commercial
35%

of the 575 rooftops required engineering intervention before solar PV could be installed

78%

of ballasted flat roof installations required ballast reconfiguration to satisfy MIS 3002 V6.0 Clause 5.9.13(h)

62%

of asbestos cement roofs in the sample failed wind uplift assessment

01 · Findings

Headline findings

Each finding is written as a complete sentence carrying its sample size and, where relevant, the standard it was assessed against, so that it can be quoted accurately away from this page.

35% of 575 UK commercial rooftops surveyed between 2024 and 2026 required engineering intervention before solar PV could be installed

Intervention means the roof could not carry the proposed array as designed. It is the sum of three outcomes: design adjustment, physical remediation and outright rejection. The remaining 65% cleared on first assessment.

78% of ballasted flat roof installations in the sample required ballast reconfiguration to satisfy MIS 3002 V6.0 Clause 5.9.13(h)

On a ballasted system the array is held down by weight rather than by penetrating fixings, so the ballast needed to resist wind uplift becomes the governing load. In most cases the array could not sit where it had been drawn, because the structure could not carry the ballast in that position.

62% of asbestos cement roofs in the sample failed wind uplift assessment

Asbestos cement sheeting accounted for 10% of the 575 roofs. Where present it failed uplift assessment in the majority of cases. The material is fragile, cannot be loaded for access, and constrains both the engineering and the sequencing of the works.

02 · Outcomes

Outcome distribution

Every roof in the sample resolved to one of four outcomes. The distribution sums to 100%.

575 ROOFTOPS
OutcomeShareWhat it means
Cleared first pass65%Structure adequate for the array as designed. No changes required.
Conditional15%Viable with design adjustment. Layout, tilt or ballast arrangement revised.
Remediation15%Physical structural works needed before installation could proceed.
Rejected5%Structure inadequate. No proportionate route to installation identified.

The 35% intervention rate is the sum of the conditional, remediation and rejected outcomes.

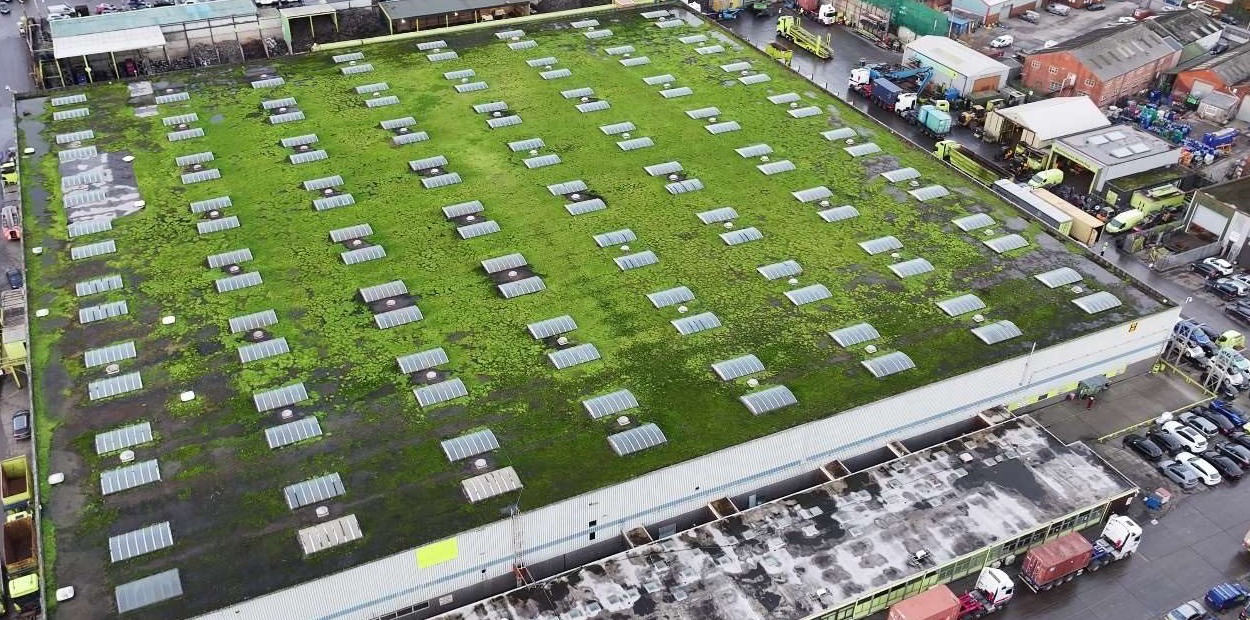
Large commercial flat roof photographed from above, carrying moss and standing water, with rooflights set at regular centres
A large flat roof carrying moss and standing water, rooflights set at regular centres. Flat roof coverings account for 15% of the sample, and flat roofs are where ballasted arrays sit, the case in which 78% required the ballast to be reconfigured.

03 · Composition

What the sample contained

Both breakdowns describe composition. Neither states an outcome by category.

By roof type

Covering material, not roof geometryTrapezoidal, standing seam and asbestos cement sheet are laid to a fall. Pitched construction therefore accounts for substantially more of the sample than the slate and tile line alone indicates. A verified pitched versus flat split is not published here.

Trapezoidal or corrugated metal45%
Standing seam metal15%
Single ply membrane flat10%
Asbestos cement10%
Slate or tile pitched10%
Bituminous or built up flat5%
Concrete deck5%

Metal sheet of all kinds accounts for 60% of the sample.

By sector

Logistics and distribution30%
Manufacturing and industrial25%
Retail20%
Office and commercial estate10%
Public sector10%
Agricultural and rural5%
Multi-residential5%

Logistics, manufacturing and retail together account for 75% of the sample.

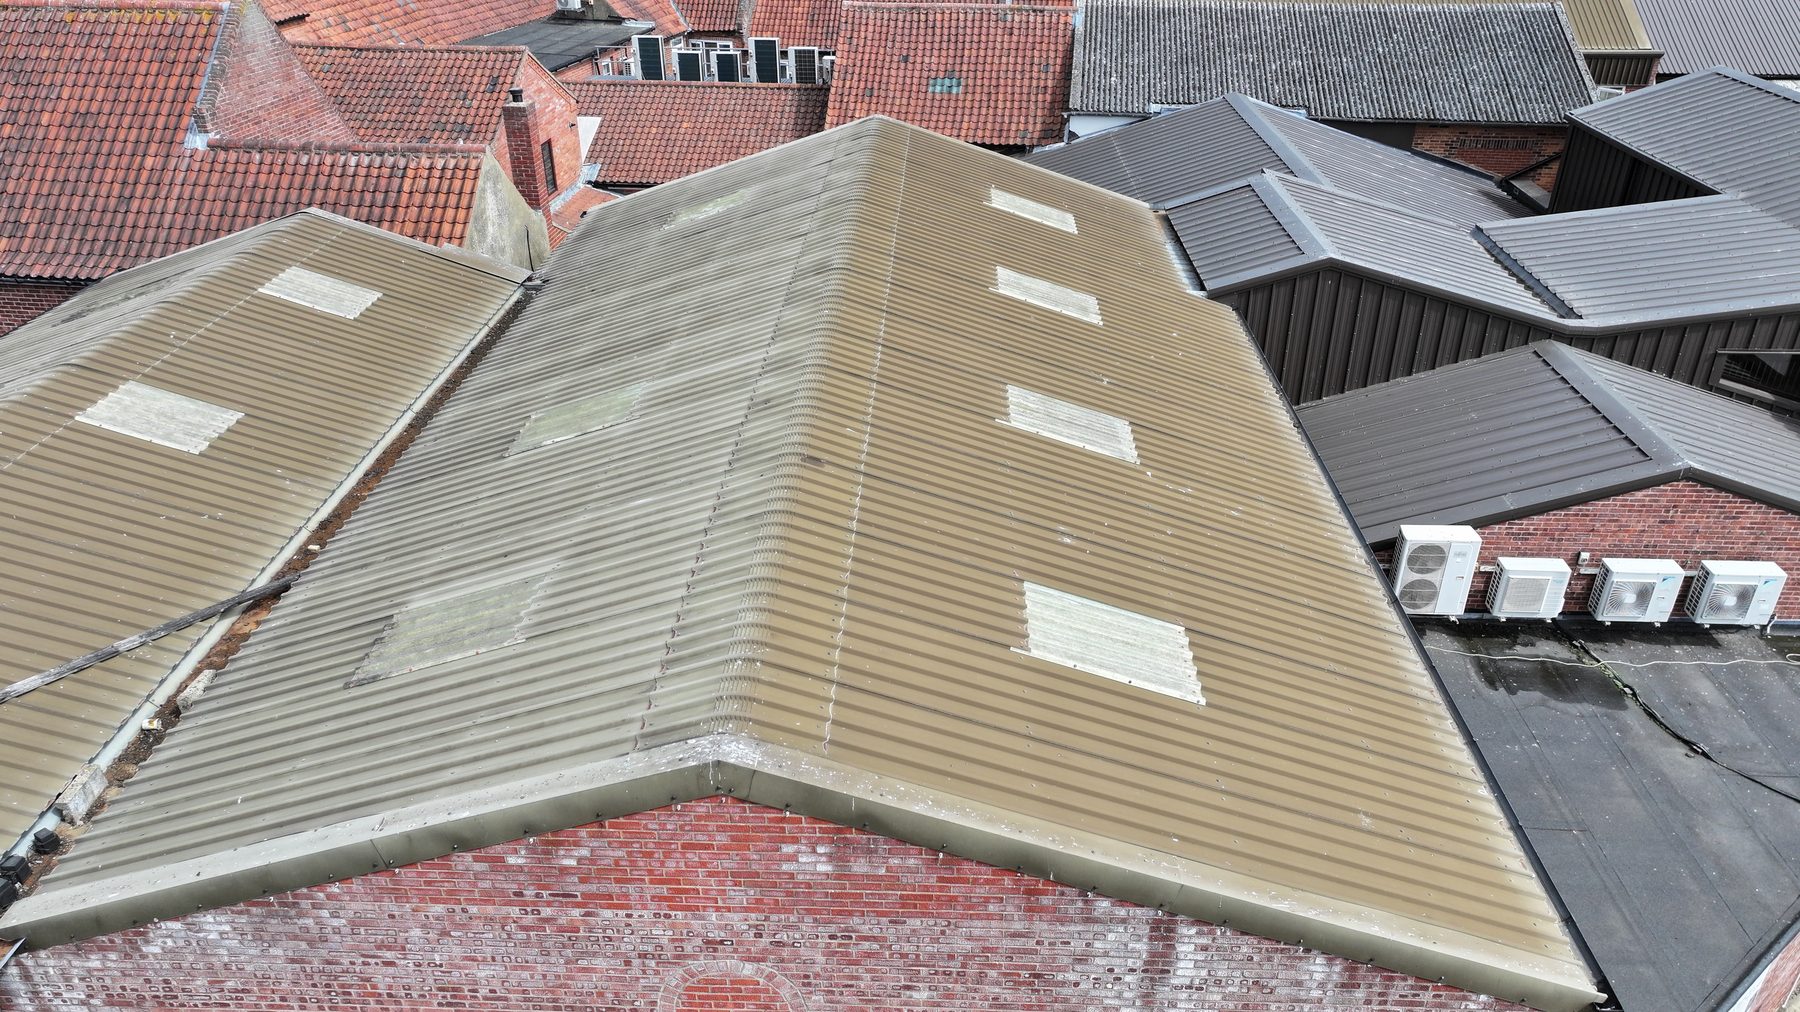
Ageing corrugated sheet roof laid to a fall with translucent rooflight panels, adjoining flat roofs and tiled roofs, from above
Corrugated sheet laid to a fall, with translucent rooflight panels let into the covering. Sheet of all kinds accounts for 60% of the sample. Roofs like this are why the breakdown above describes covering material rather than geometry: this is pitched construction, and none of it appears on the slate and tile line.
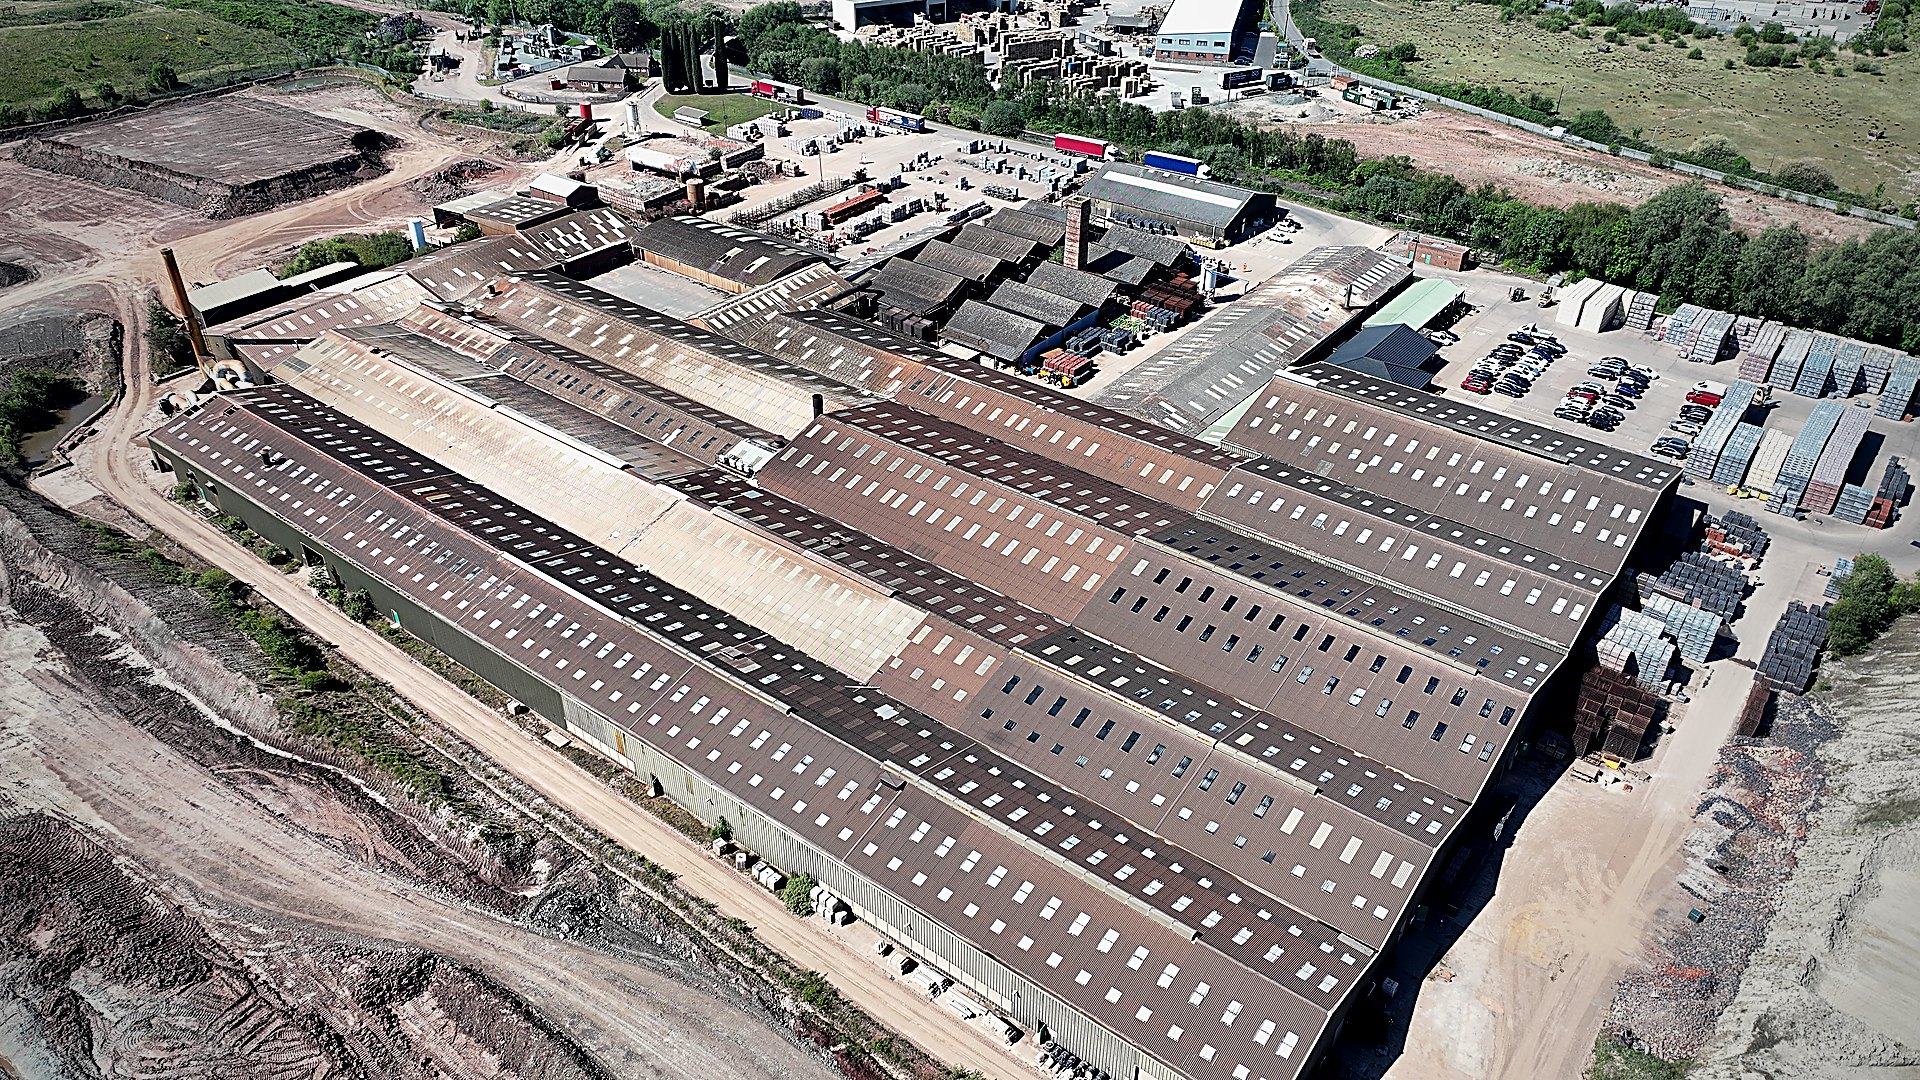
Profiled metal roof on an older industrial building, viewed from above during a structural survey

04 · Named failure mode

Snow load plus
altitude bias

One failure mode recurred often enough to be worth naming, because it is systematic rather than incidental.

Snow actions are derived under BS EN 1991-1-3 and its UK National Annex, and the characteristic ground snow load rises with site altitude. A building at 150 metres carries a materially higher snow action than an otherwise identical building near sea level. Feasibility work carried out without site-specific altitude data therefore tends to understate the load, and the understatement is directional: it errs towards optimism, never towards caution.

The effect compounds where drifting is possible, against parapets, upstands and adjacent higher roofs, and where the array itself creates new obstructions for snow to accumulate against. The result is a roof that appears viable on a desk assessment using generic assumptions, and fails once the site-specific snow action is applied.

We record this as snow load plus altitude bias. It is why our assessments derive snow actions from the site location rather than a national average.
05 · Method

Methodology

Sample
575 UK commercial rooftops assessed for solar PV structural feasibility between 2024 and 2026, comprising 400 projects above 50 kWp and 175 below. Residential assessments were excluded.
Assessment basis
Each roof was assessed against the proposed array under BS EN 1990 for combinations of actions, BS EN 1991-1-1 for imposed actions, BS EN 1991-1-3 for snow actions, and BS EN 1991-1-4 with the UK National Annex for wind actions. Array uplift was derived using BRE Digest 489. Installations within scope of the Microgeneration Certification Scheme were additionally considered against MIS 3002 V6.0.
Array loading
A typical ballasted array dead load of 0.35 kN/m² was applied. This is the self weight of modules, mounting system and ballast, and should not be confused with the imposed load baseline used elsewhere in scheme documentation.
Classification
An outcome of cleared, conditional, remediation or rejected was assigned per roof on the assessing engineer’s conclusion, not by automated rule.

06 · Caveats

Limitations

Stated because a dataset without them is not usable evidence.

The sample is not random
These roofs were assessed because somebody intended to install solar PV on them. It is a sample of candidate roofs, not of UK commercial building stock, and it over-represents buildings that looked plausible to a developer in the first place.
Outcomes are engineering judgements
The boundary between conditional and remediation involves judgement about what constitutes a proportionate change. Another practice might classify some roofs differently.
Aggregate only
No record level data is published. Roof area, region, building age and system type are not released at record level, and the portfolio includes work carried out under confidentiality terms.
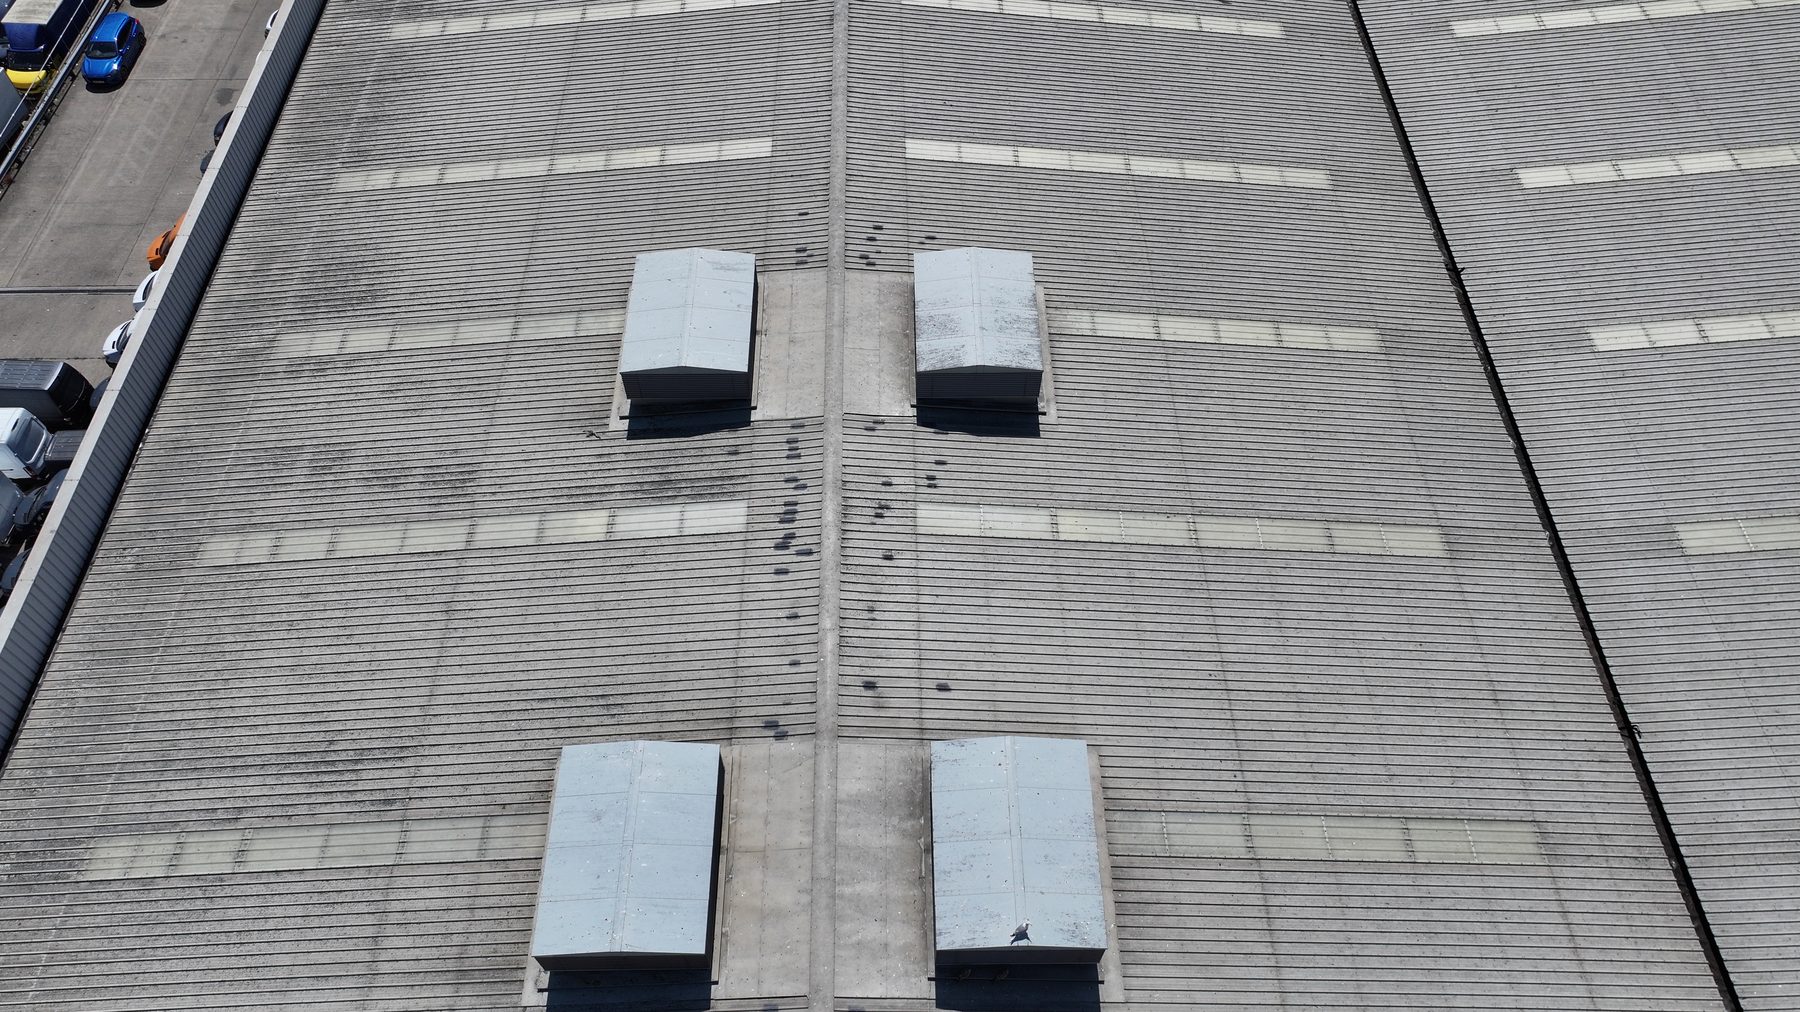
Overhead view of a long span sheet roof showing sheet laps, fixing lines, rooflight bands and roof mounted ventilators
A long span sheet roof from directly above: laps, fixing lines, rooflight bands and ventilators. Sheet condition, fixing pattern and laps are recorded on site. They set the limits on where an array can be fixed, and they are not established from imagery alone.

07 · Use it

Citing this dataset

Free to cite, quote and reproduce with attribution. No permission needed, and no notification required.

Attribution

Solar Surveys Ltd (2026). PV Structural Feasibility Dataset 2026: 575 UK Commercial Rooftops, 2024 to 2026. Sahir Ghani Raihan, Managing Director.
https://solarsurveys.co.uk/pv-structural-feasibility-dataset-2026

Writing about this and want a figure clarified, or a breakdown we have not published? Ask. We would rather a number was reported correctly than quickly.

Coverage of this dataset, and our other published work, is listed in the newsroom.

The four outcomes used to classify this sample are defined in the Structural Feasibility Assessment Specification, which is free to quote into a scope of works.

Every figure here came from
a signed structural assessment.

The same assessment is available for your roofs.