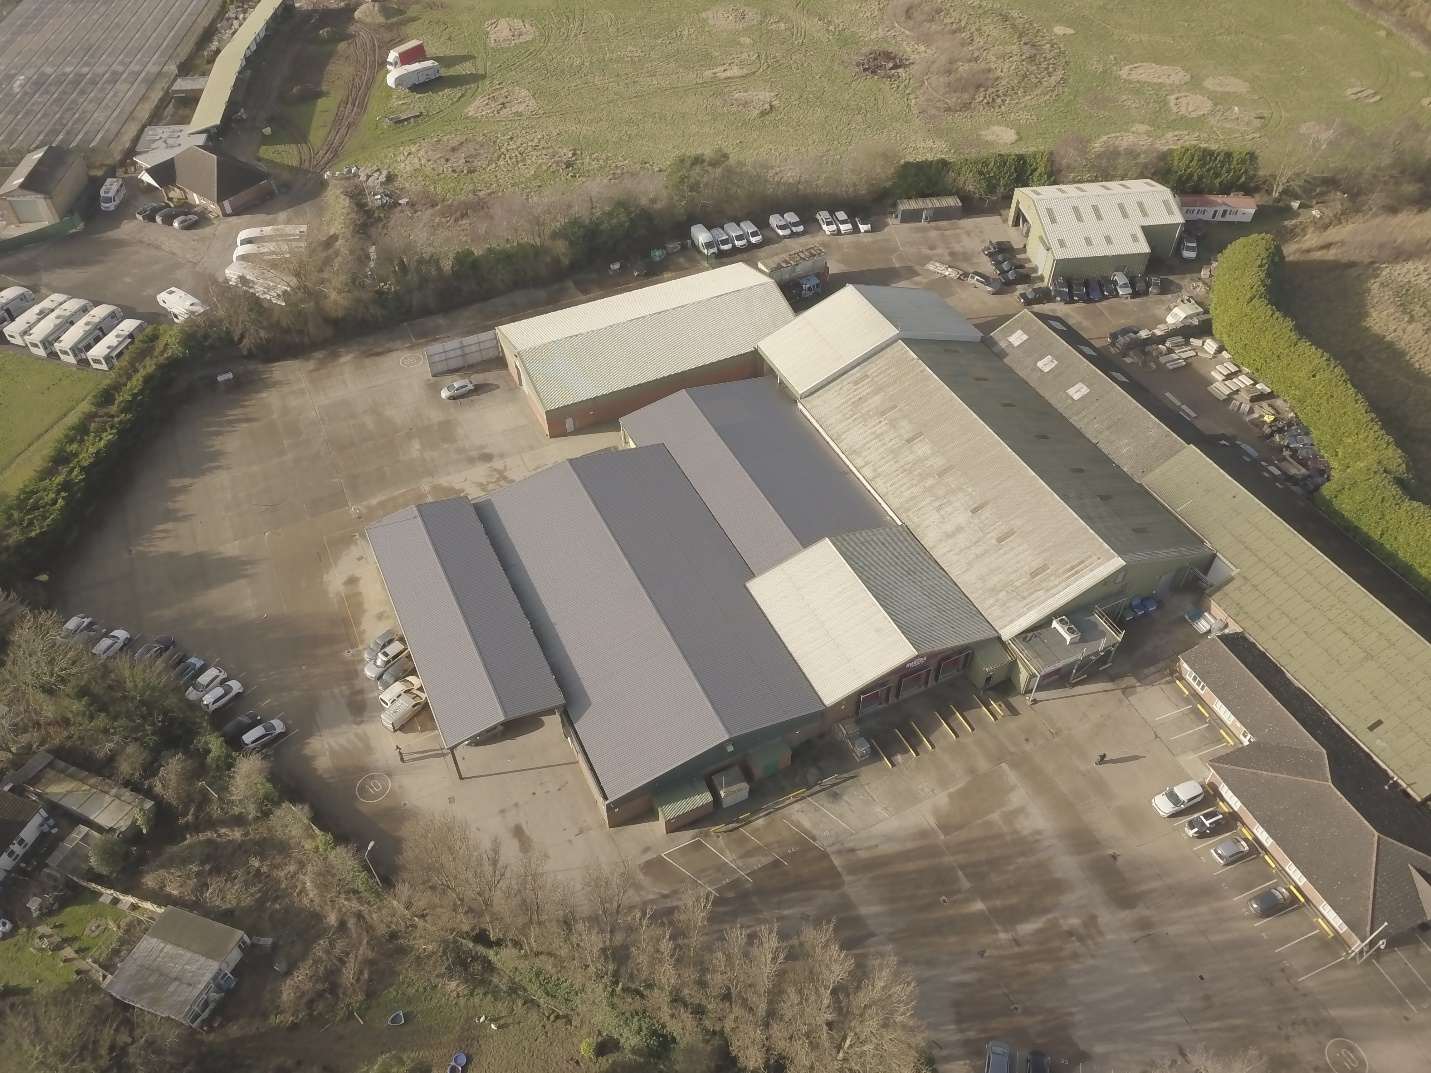
When load is added at roof level, attention goes to the roof. But the load does not stop there. It travels down through the frame to the ground, and on multi-storey and altered stock the governing element is frequently somewhere along that path rather than at the top of it.
09Paper numberOpenNo registrationQuotableAttribution required5 minRead time
01
Load added at roof level is carried by every element beneath it, down to the foundations.
02
On single-storey shedding the path is short. On multi-storey stock it is not.
03
A roof assessed in isolation answers a question that stops one storey too early.
01 · The principle
A load path has a destination
Anything placed on a roof imposes a reaction at its supports, which imposes a reaction at theirs, and so on to the foundations. Each element in that chain has its own capacity and its own remaining margin.
On a single-storey shed the chain is short and visible
Covering, purlins, rafters or portal frame, columns, bases. The whole path can normally be recorded in one visit and the governing element is usually near the top, which is why the shorthand of assessing the roof works reasonably well on this stock.
On multi-storey stock it is neither
A converted mill or a multi-storey former industrial building carries roof load down through floors, walls and columns that have themselves been altered, penetrated and loaded over a long life. The roof may have ample capacity while an element three storeys below does not, and nothing at roof level reveals it.
And foundations carry an accumulated load, not an original one
By the time an array is proposed, the foundations are carrying everything added since construction. That total is rarely recorded anywhere, and it is the one element that cannot be inspected without excavation.
Figure 1
Where the constraint usually sits
Schematic, not data. The highlighted elements are those that most often govern in our experience of commercial roofs, not a measured frequency. The primary frame is frequently ample; the elements nearest the covering are the ones that decide whether the scheme proceeds.
02 · Where it goes wrong
Three failures that look like roof problems
Openings formed in floors during earlier conversion
Altering a floor to form a stair, a lift shaft or a services riser changes how load distributes to the elements around it. Where several such alterations have been made at different dates, the distribution is not what any original drawing shows.
Services routed through primary structure
Holes cut through beams and walls to route services are common on converted stock and are frequently undocumented. Their effect depends entirely on position, which means they cannot be assessed as a category.
Localised roof loads landing on a single line
Plant or an array concentrated over one bay imposes its reaction on a specific set of members and, below them, on a specific line down the building. A load that is trivial when averaged across a roof plane may not be trivial where it actually lands.
03 · What to require
Scope the path, not the plane
State that the assessment covers the load path to the ground
On single-storey shedding this may add little. On multi-storey stock it is the difference between an answer and half an answer, and it is much cheaper to include at instruction than to revisit.
Ask which element governs
A report should identify the governing element and its margin. If the answer is a purlin, that is useful. If the answer is a column at second floor, that is considerably more useful, and it will not have been found by looking at the roof.
And ask what was not accessible
Foundations are almost never inspected. Concealed elements frequently are not. Both may be reasonable to accept, but they should be recorded as accepted rather than passed over in silence.
How Solar Surveys approaches this
We trace the whole load path, not the part that is easy to reach
A great many appraisals stop at the first element they can see and report on that. Solar Surveys follows the load all the way down, because the element that governs is frequently not the one anybody was worried about.
01
Covering, fixings and their pull-out
Uplift is resisted at the fixings long before it reaches the frame. On older coverings this is regularly the governing check, and it is the one most likely to be skipped because it is unglamorous.
02
Purlins, rafters and their spans
Secondary steelwork and its support centres carry the array before anything else does. Spans and centres are measured on site because catalogue assumptions about them are unreliable on buildings that have been altered.
03
Frame, columns and foundations
The primary structure is checked because a conclusion that stops above it is not a conclusion. Often it is ample, and being able to say so with confidence is what lets a scheme proceed without hedging.
Load does not stop at the element you happened to inspect. An appraisal that does is an opinion about part of a building.
Solar Surveys Ltd · structural surveys and roof condition assessments for commercial solar PV across the UK · £5m professional indemnity cover in force.
04 · Basis and limitations
How this paper was prepared
Basis
Analysis of structural assessment practice for existing buildings. No survey statistics are reported.
Standards referenced
BS EN 1990; BS EN 1991-1-1; BS EN 1991-1-3; BS EN 1991-1-4 with the UK National Annex.
Scope
Commercial and industrial buildings in the United Kingdom, particularly multi-storey and converted stock.
No proportions reported
How often the governing element lies below roof level is not published here, for want of a stated denominator.
Not a design guide
The paper addresses the scope of an appraisal, not the design of remedial works.
Foundations
Nothing here supports a conclusion about foundation adequacy without investigation appropriate to that question.
05 · Citation
Cite this paper
Suggested citation
Raihan, S. (2026) The Roof Is Not Usually the Constraint: Load Paths in Existing Buildings. Solar Surveys Research, Paper 05. Solar Surveys Ltd. Available at: https://solarsurveys.co.uk/research/the-roof-is-not-usually-the-constraint