Order a Desktop Structural Report Free Structural Pre-Check Tool
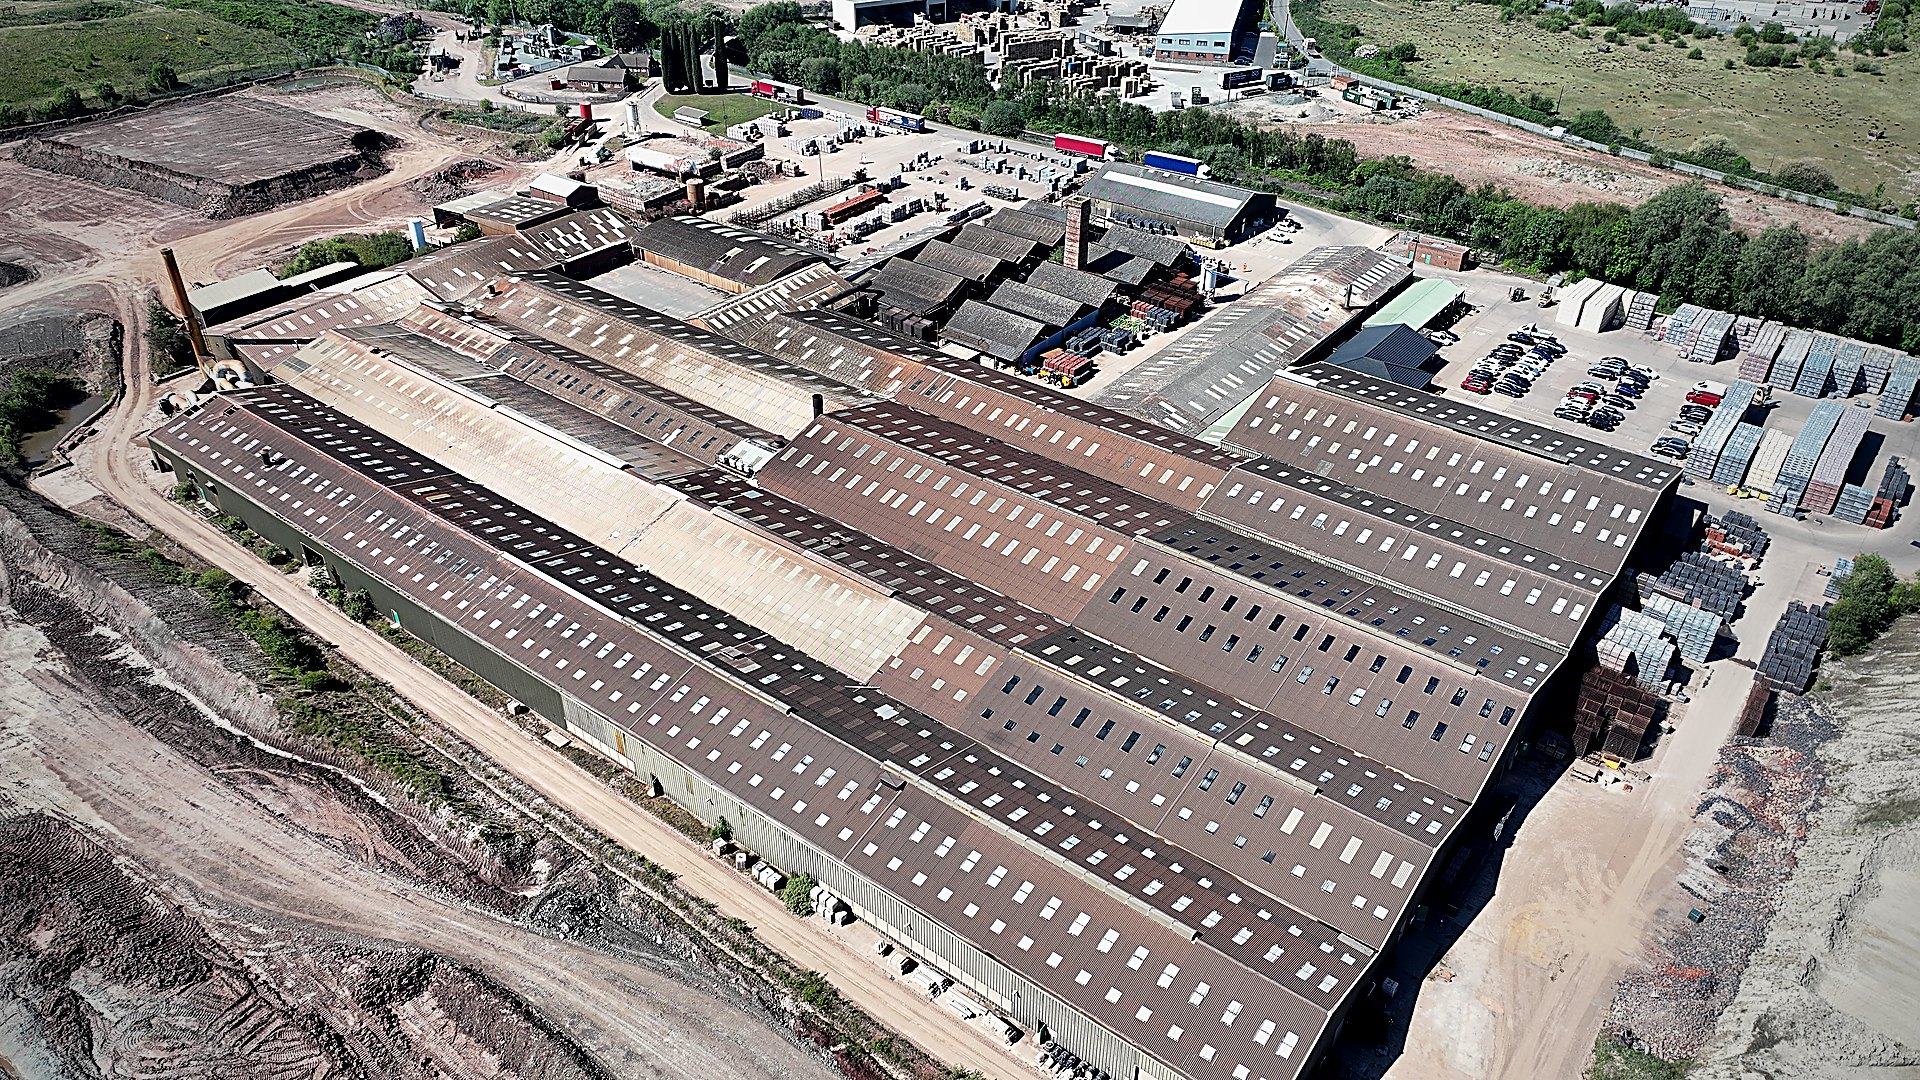
Aerial view of UK commercial roofs

Research · Paper 08 · August 2026

The documentation gap

A great deal of British commercial stock has no original design information, and much of what survives no longer describes the building. This paper sets out what that absence forces, why it is a normal condition rather than an exceptional one, and what an appraisal rests on when there is nothing to read.

08Paper numberOpenNo registrationCC BY 4.0Reuse with attribution
01

Original calculations are not a legal requirement to retain and are routinely lost at sale, refinance or change of managing agent.

02

Where drawings survive they describe the design, not necessarily the building as constructed or as since altered.

03

The absence is normal. An appraisal method that depends on documents is the thing that is unusual.

01 · Why the record is missing

Nothing in the life of a building preserves it

Design information is produced once, for a purpose that ends at practical completion. Nothing in the subsequent life of a commercial building is structured to keep it.

The transfer points are where it goes

Sale, refinancing, change of managing agent, change of occupier, insolvency of the original contractor or designer, and simple office moves. Each is a point at which a box of drawings has to be deliberately carried forward by somebody with no immediate use for it. Over thirty years there are several such points.

And retention was never obligatory in the way people assume

Buyers frequently believe a set of calculations must exist somewhere because a building could not have been built without them. The calculations did exist. Nothing required anyone to keep them, and no register holds them.

What survives is often worse than nothing if trusted

A drawing that predates two decades of alteration describes a building that no longer exists. Openings have been formed, members removed or added, plant installed, and coverings replaced. A document treated as current when it is historic produces a confident answer to the wrong question.

02 · What it forces

The building becomes the record

Where there is no reliable document, the structure has to be established directly. That is not a degraded form of assessment. For altered stock it is the only form that describes the building as it stands.

Measured, not inferred

Member type and size, spans, support centres, connection and fixing arrangement, and evidence of previous alteration — recorded from the building rather than assumed from an era or a construction type. Two buildings put up in the same year by the same contractor can differ materially by the time they are assessed.

Which is why remote assessment has a boundary

A desktop assessment is sound where the building is genuinely documented and the structure is a known quantity. Where it is not, there is nothing reliable to assess remotely, and the honest answer is to say so rather than to produce a document that looks the same as one produced from real information.

And why the limitation section matters

What could not be established, and why, belongs in the report. On undocumented stock some questions cannot be answered without opening up, and a report that quietly omits that is asserting more than it knows.
03 · For buyers

What to expect, and what to ask

Do not treat the absence as a red flag in itself

It is the normal condition of the stock. What matters is whether the appraisal method is appropriate to it.

Ask what the conclusion rests on

Direct measurement, a surviving drawing, an assumption about construction type, or a combination. All three are legitimate inputs; only the first two are evidence.

And keep what you now have

A structural appraisal carried out today becomes the record for the next thirty years. It is worth filing where the next owner will find it, because the reason this paper exists is that nobody did that last time.

04 · Basis and limitations

How this paper was prepared

Basis
Analysis of practice in assessing existing structures. No survey statistics are reported.
Standards referenced
BS EN 1990; BS EN 1991-1-1; BS EN 1991-1-3; BS EN 1991-1-4 with the UK National Annex; BRE Digest 489.
Scope
Commercial and industrial buildings in the United Kingdom.
No proportion is reported
What share of commercial stock lacks original design information is not published here, for want of a stated denominator.
Not a records management guide
It addresses what the absence forces at assessment, not how records should be kept.
Not legal advice
Retention duties under any lease, statute or regulation are a matter for the parties and their advisers.

05 · Citation

Cite this paper

Suggested citation

Raihan, S. (2026) The Documentation Gap: Assessing Buildings With No Surviving Design Information. Solar Surveys Research, Paper 05. Solar Surveys Ltd. Available at: https://solarsurveys.co.uk/research/the-documentation-gap

Published under Creative Commons Attribution 4.0. Reproduce, quote and build on this with attribution. Writing about it and want something clarified, or a point expanded? Ask. We would rather it was reported correctly than quickly.

Solar Surveys Research

Commission an appraisal

On-site structural surveys and roof condition assessments for commercial buildings across the UK, signed by a qualified structural engineer.