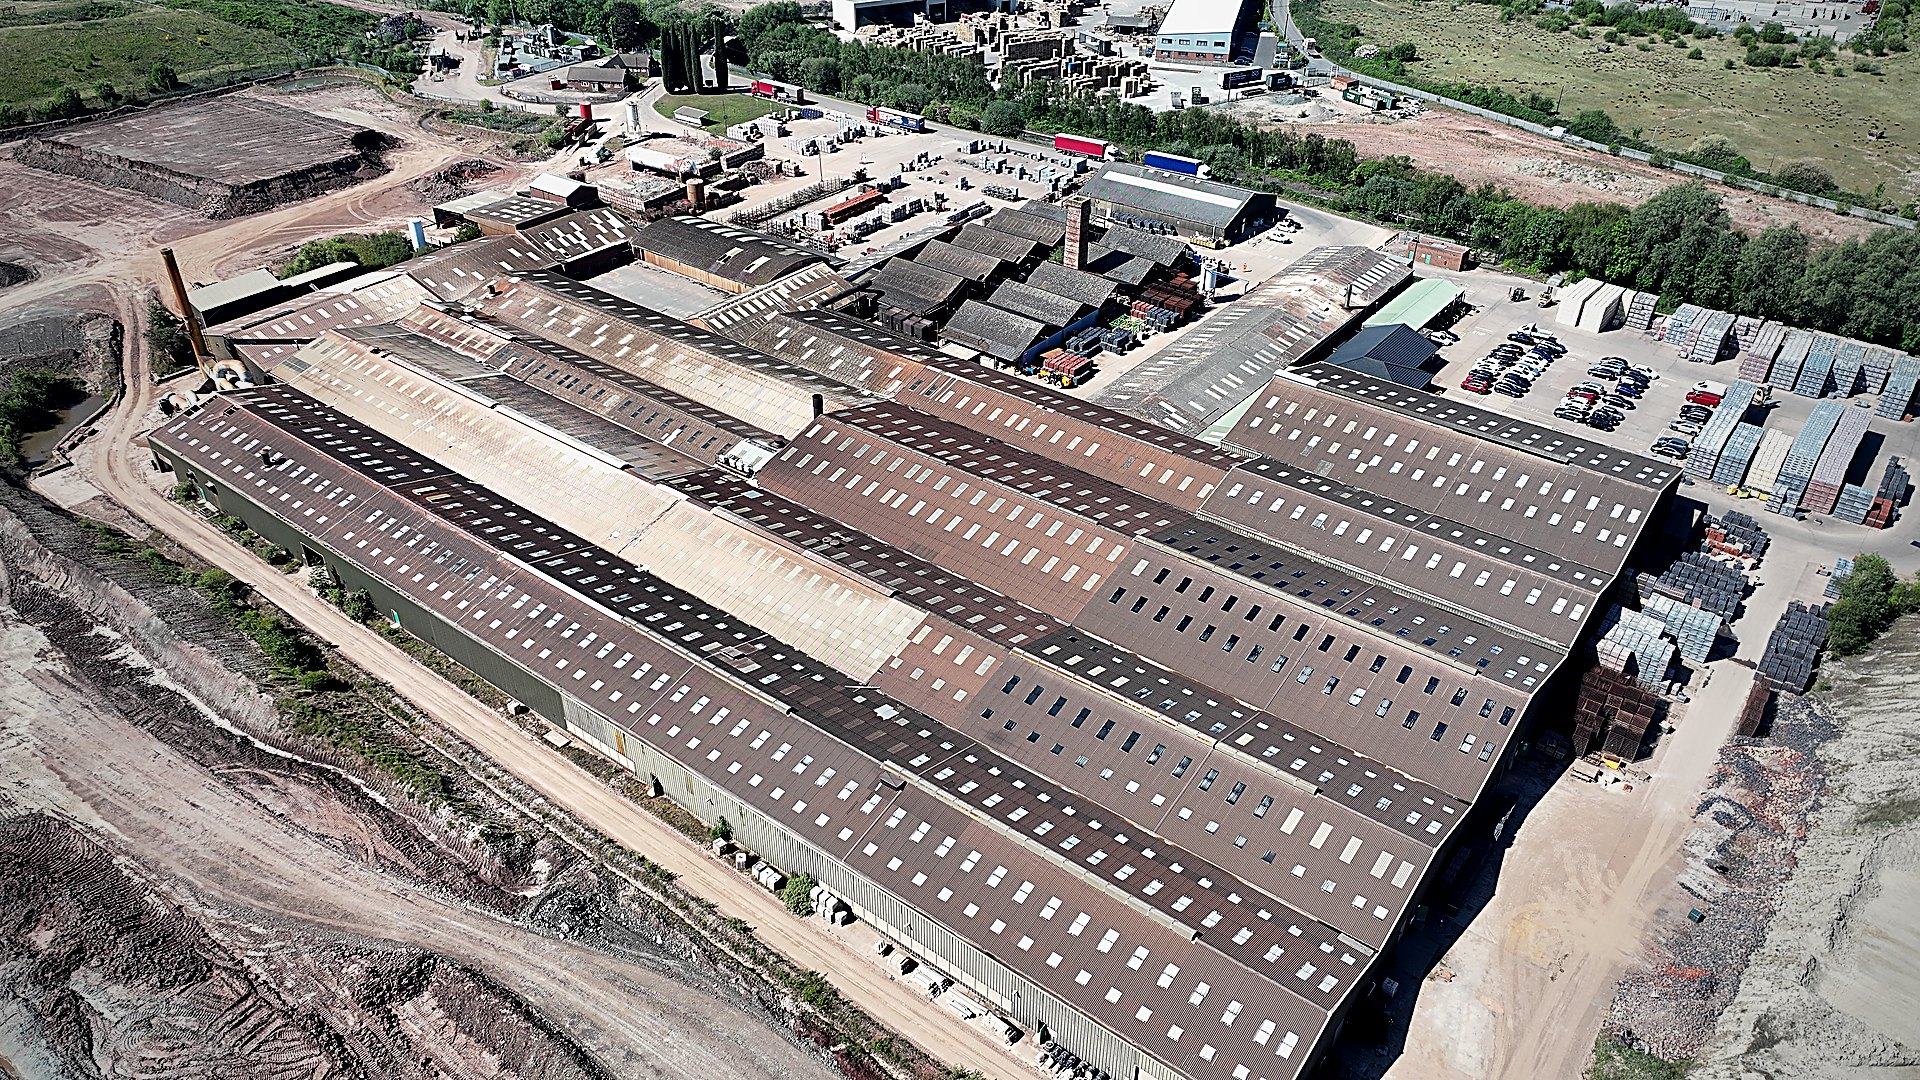
A roof carries what it was designed for, less whatever has been added since. On commercial stock that subtraction has usually been happening for decades, rarely to a record. This paper sets out what accumulates on a roof, why it is so often invisible at the point of instruction, and what has to be established before anything further is added.
02Paper numberOpenNo registrationQuotableAttribution required6 minRead time
01
Design capacity is fixed at construction. Everything added afterwards consumes it and nothing renews it.
02
The array is rarely the first addition, and on much commercial stock it is not the heaviest.
03
The question is not what the roof could carry when built. It is what is left.
01 · The principle
A roof does not get stronger with age
Structural capacity is established once, at design, and is then drawn down. Every subsequent addition is a withdrawal from the same account. Nothing puts anything back, and no addition is aware of the others.
What accumulates on a commercial roofAir handling and condensing units · screening and acoustic enclosures · lift overruns · mansafe and edge protection · walkways and access platforms · second and third roof coverings · signage and telecoms · green roof build-ups · and, latterly, photovoltaic arrays.
The additions accumulate; the assessments do not
Where an addition is assessed at all, it is normally assessed against the roof as it was believed to be at that moment. The next addition, years later, is assessed the same way. Neither assessment sees the other, and neither sees the ones that were never assessed. The result is a roof that has been evaluated several times and never evaluated as it now stands.
And the record is the first thing to fail
Plant is replaced without the schedule being updated. Redundant equipment is left in place because removing it costs money. Second coverings are laid over first ones rather than stripped. Safety systems are fixed into primary structure by contractors who never see a drawing. Within two decades the paperwork and the building have diverged, and the building is the one carrying the load.
Figure 1
Capacity is spent before anybody proposes an array
Schematic, not data. Proportions are illustrative and not drawn from measurement — what has already been consumed is specific to each building and is only establishable on site. The point is the direction: capacity is drawn down over a building life and is never replenished.
02 · Why it is missed
The array gets blamed for a load it did not create
The last addition inherits the whole problem
When a roof fails an assessment at the point an array is proposed, the array is rarely the cause. It is simply the first addition in years to have been properly assessed. The capacity was consumed by things nobody checked, and the check has arrived late.
Which makes the array an unusually good diagnostic
That is worth stating positively. A proposed array is often the first occasion on which anybody has looked at the whole roof, established what is on it, and calculated against the structure as it stands. The assessment is useful well beyond the scheme that triggered it.
The commercial consequence lands on the wrong party
A scheme priced on the assumption of a clear roof meets a structure with no margin left, and the cost of that surfaces after commitment rather than before. It is a due diligence failure rather than an engineering one.
03 · What to establish
Four things, before anything further is added
1. What is physically on the roof, recorded rather than scheduled
Not what the asset register says. What is there, including equipment that is redundant, disconnected or forgotten. Redundant plant imposes load exactly as live plant does.
2. Whether the covering is original
A second covering laid over a first is permanent load that appears on no drawing, and it obscures the condition of what is beneath. Both matter, and neither is visible from inside.
3. What is fixed into the primary structure
Safety systems, walkways and screening are frequently fixed into members rather than sitting on them, which changes how the load arrives and where.
4. The remaining capacity, stated as a number
Not whether the roof is adequate for the proposed addition alone, but what margin exists once everything present is accounted for. That figure is what the next addition will draw on.
How Solar Surveys approaches this
We record what is left, not what was once designed in
The reason this principle is missed so often is that checking it properly means going to the building and measuring it. That is precisely what Solar Surveys does. We do not assume a capacity from an era, a construction type, or a drawing that predates two decades of alteration.
01
The structure as found, measured on site
Members, spans, support centres, deck type and the fixing arrangement, taken from the building itself. Where an original design capacity existed, what remains of it is a question of what has been added since, and that is only answerable in front of the structure.
02
Alterations traced rather than assumed
Plant, service runs, later coverings, earlier overlays and previous alterations all consume capacity and rarely appear on any drawing. We look for them, because they are the usual reason a roof that should have ample headroom does not.
03
The governing combination identified
Dead, imposed, wind and snow actions combined under BS EN 1990 with the UK National Annexes, and array uplift derived using BRE Digest 489. The report names the case that governs, so you know what the answer actually turns on.
Capacity is spent once. The only reliable way to know what remains is to go and look at what has already been taken.
Solar Surveys Ltd · structural surveys and roof condition assessments for commercial solar PV across the UK · £5m professional indemnity cover in force.
04 · Basis and limitations
How this paper was prepared
Basis
Analysis of professional practice and the standards governing assessment of existing structures. No survey statistics are reported in this paper.
Standards referenced
BS EN 1990; BS EN 1991-1-1; BS EN 1991-1-3; BS EN 1991-1-4 with the UK National Annex; BRE Digest 489.
Scope
Commercial and industrial buildings in the United Kingdom where load has been added to an existing roof over time.
What this paper does not do
It reports no proportions. How often each form of addition is found, and in what combination, is not published here because that figure has not been established with a stated denominator.
Not a condition assessment
Accumulated load and covering condition are different questions. This paper addresses the first.
Not legal advice
Where a lease, insurer or regulator imposes a specific obligation, that obligation governs.
05 · Citation
Cite this paper
Suggested citation
Raihan, S. (2026) Capacity is Spent, Not Renewed: Accumulated Load on Commercial Roofs. Solar Surveys Research, Paper 05. Solar Surveys Ltd. Available at: https://solarsurveys.co.uk/research/capacity-is-spent-not-renewed