Order a Desktop Structural Report Free Structural Pre-Check Tool
Interior structural arrangement recorded from beneath a fragile roof covering

Research · Paper 04 · August 2026

Assessing roofs that cannot be walked on

A fragile covering does not reduce what has to be established. It changes how. This paper sets out which coverings are treated as fragile, what can be established from above, what can only be established from below, and what cannot honestly be established at all without opening up.

04Paper number OpenNo registration QuotableAttribution required6 minRead time
01

A fragile covering will not reliably bear the weight of a person, including where it appears sound.

02

Method changes. Scope does not. The same questions still have to be answered.

03

Some questions cannot be answered without opening up, and the report should say so.

01 · What fragile means

Appearance is not the test

A covering is treated as fragile where it will not safely support the weight of a person and any load they carry. That is a property of the material, its age, its fixings and its supporting arrangement — not of how it looks from the ground or from the air.

The common cases

Asbestos cement and fibre cement sheeting; rooflights of any age, which are frequently the most fragile element of an otherwise sound roof; corroded metal decking; aged single ply and built-up felt over lightweight decks; and any covering whose fixings have reached the end of their service life. Rooflights deserve particular mention because they are often the same colour and profile as the sheet around them and are not distinguishable from above.

Age is an indicator, not a determinant

A recently replaced covering over an old and corroded support arrangement can be more hazardous than an old covering on sound purlins. The assessment is of the system, not the surface.

Figure 1

What each vantage establishes

structure visible from belowFROM ABOVE— Covering and its condition— Fixings, flashings, upstands— Rooflights and their state— Drainage, ponding, vegetationFROM BELOWMembers and their spans —Support centres —Deck type and fixings —Evidence of earlier alteration —Neither vantage requires anybody to place load on the covering.
Schematic, not data. The two vantages are complementary rather than alternative: almost everything a load appraisal needs is visible from underneath, and almost everything a condition assessment needs is visible from above. Neither requires contact with a covering whose ability to carry a person is the thing in question.

02 · What each vantage establishes

From above, from below, and not at all

From above, without loading the roof

The condition of the covering: surface deterioration, cracking, displaced or missing sheets, condition of rooflights, flashings and upstands, standing water and drainage behaviour, vegetation growth, and the position and extent of anything mounted on the roof. This establishes condition. It does not establish capacity.

From below, from within the building

The structural arrangement: member type and size, spans, support centres, the fixing arrangement where visible, evidence of previous alteration or strengthening, and the load path down through the building. This establishes what the structure is. It is the only vantage from which capacity can be assessed.

Neither, without opening up

The condition of concealed elements: the state of fixings where they pass through the sheet, the condition of insulation and any second covering beneath the visible one, corrosion at the sheet-to-purlin interface, and the condition of embedded or encased members. Where these govern, the honest answer is that they were not established, and the report should record that rather than infer it.
03 · The consequence

A method statement is part of the deliverable

Because what was not inspected determines what the report can support

A report that does not say what was inspected, from where, and what was not accessible cannot be relied upon by a third party, because the third party cannot tell what the conclusion rests on. On fragile roofs this matters more than on any other stock, since the proportion of the building that is genuinely inaccessible is higher.

And because the alternative is worse than a stated limit

The pressure on a fragile roof is always toward assuming rather than establishing. An assumed fixing condition on a brittle sheet is precisely the assumption most likely to be wrong, and it sits directly beneath a load that generates uplift at the point where the fixings do the work.

How Solar Surveys approaches this

Fragile roofs are ordinary work for us, not an exception

A great deal of the commercial stock in Britain cannot safely be walked on, and the industry response has too often been either an expensive access solution or an inspection that quietly did not happen. Solar Surveys built its method around neither being necessary.

01

From above, without contact

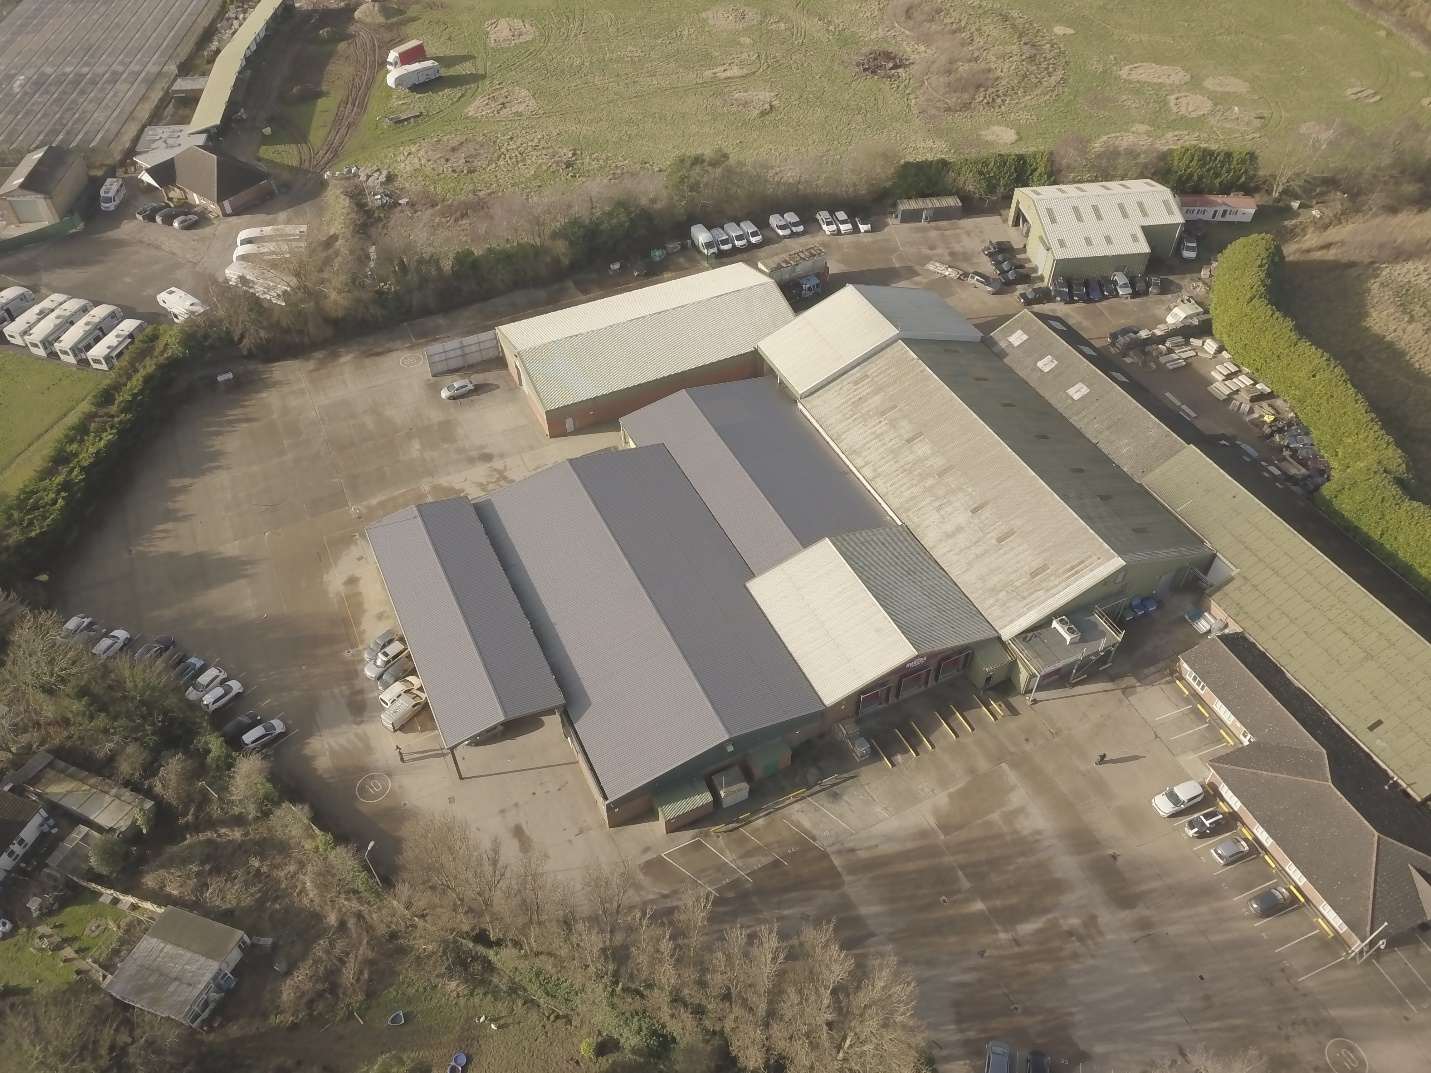
The covering is inspected at high resolution from the air. Condition, fixings, flashings, rooflights, drainage and vegetation are all established without anybody placing load on a sheet whose capacity to carry a person is exactly what is in doubt.

02

From below, on the same visit

The structural arrangement is recorded from inside: members, spans, support centres, deck type and fixings. The information a load appraisal needs is almost entirely visible from underneath, which is the safer side to be on.

03

No scaffold, no platform, no permit chase

Removing the access requirement removes the cost, the lead time and the co-ordination that used to make these roofs the ones nobody inspected. It is why we can hold a target of 48 hours from the site visit to report.

A roof being too fragile to walk on is not a reason to assess it less carefully. It is the reason to assess it properly, from both sides, without touching it.

Solar Surveys Ltd · structural surveys and roof condition assessments for commercial solar PV across the UK · £5m professional indemnity cover in force.

04 · Basis and limitations

How this paper was prepared

Basis
Analysis of assessment method and the standards governing structural appraisal. No survey statistics are reported.
Standards referenced
BS EN 1990; BS EN 1991-1-1; BS EN 1991-1-3; BS EN 1991-1-4 with the UK National Annex; BRE Digest 489.
Scope
Commercial and industrial roofs in the United Kingdom where the covering will not safely bear the weight of a person.
Not a safety document
This paper addresses what can be established and by what means. It does not set out duties under health and safety legislation, which are a matter for the relevant regulations and guidance and for the duty holder.
No proportions reported
How frequently each form of fragile covering is encountered is not published here, for want of a stated denominator.
Material identification
Nothing in this paper is guidance on identifying, sampling or managing asbestos-containing materials, which is a separate regulated discipline.

05 · Citation

Cite this paper

Suggested citation

Raihan, S. (2026) Assessing Roofs That Cannot Be Walked On: Method, Vantage and Stated Limits. Solar Surveys Research, Paper 05. Solar Surveys Ltd. Available at: https://solarsurveys.co.uk/research/assessing-roofs-that-cannot-be-walked-on

© 2026 Solar Surveys Ltd. All rights reserved. Journalists, researchers, industry bodies and educators may quote from this paper with attribution and a link, and no permission is needed to do so. Republication in full, adaptation, redistribution or any commercial use requires written permission — ask, and it is normally given. Writing about this and want something clarified, or a breakdown we have not published? Ask. We would rather it was reported correctly than quickly.

Solar Surveys Research

Commission an appraisal

On-site structural surveys and roof condition assessments for commercial buildings across the UK, signed by a qualified structural engineer.