Home / Case Studies / Twenty-Roof Mill Complex
Case Study · Heritage Industrial
Twenty roofs, one mill complex, and asbestos presumed under all of them.
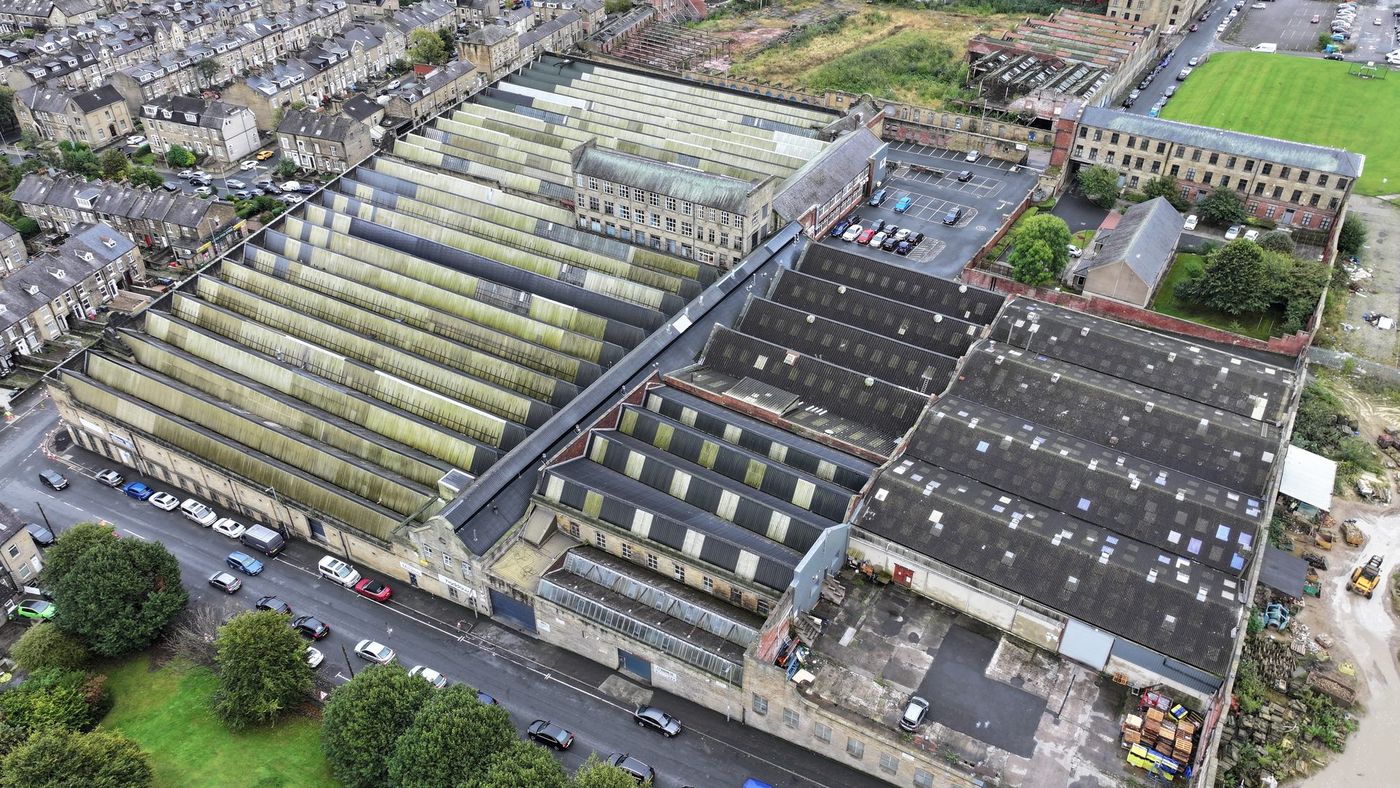
A renewable energy developer proposed rooftop solar across a large historic mill complex. Not one roof, but twenty separate roofs — duo-pitch and mono-pitch, spanning slate, profiled steel sheet and fibre cement, carried on timber, metal, concrete and precast concrete framing. With no asbestos information available, every fibre-cement sheet had to be treated as containing it. Nobody was going onto those roofs.
Sector
Heritage industrial and manufacturing
Roofs assessed
20 separate roofs, duo-pitch and mono-pitch
Exposure
Snow zone 4, 179.5 m elevation, country terrain
Outcome
Adequate as it stands. Remedial works required first
The brief
Mill complexes are the hardest commercial roofs in the country to give a straight answer on. They were built in phases over decades, altered repeatedly, re-roofed in patches, and documented barely or not at all. What presents from the air as one long roof is, structurally, a sequence of independent bays that happen to share gutters.
This one ran to twenty separate roofs. The developer needed to know whether an array could go on, and where. Two things made that difficult before any calculation started: the roofs were fragile, and their asbestos status was unknown.
How twenty roofs were assessed without touching any of them
The survey was built around two absolutes: no personnel on a fragile covering, and no disturbance of presumed asbestos-containing material.
- Full drone reconnaissance across all twenty roofs, forming the basis of a detailed condition assessment of every covering, rooflight, flashing and gutter run on the site.
- Internal inspection of the supporting structure, where purlins, trusses, frames and connections could be observed and measured directly from below.
- Roof-by-roof geometry recorded individually — eaves and apex heights, purlin centres, bay centres, span and length captured separately for each of the twenty.
- Site-specific wind and snow actions derived to the Eurocodes and their UK National Annexes rather than taken from a generic band.
Why the exposure mattered here
The site sits at 179.5 metres elevation, roughly 18 km from the nearest qualifying water body, in country terrain, giving a basic wind velocity of 22.6 m/s. It falls in snow zone 4, with a ground snow load of 0.60 kN/m². That is a materially heavier snow case than most UK commercial stock carries, and on a complex of stepped roofs at differing heights it brings drifting into play as well as balanced load.
What the assessment found
| Assessment | Finding | Consequence for the scheme |
|---|---|---|
| Array dead load | Modules at 21 kg over 1754 × 1096 mm give 0.11 kN/m², plus 0.01 kN/m² for the support frame, against an allowable imposed load of 0.60 kN/m². | Array weight was never the constraint. Comfortably within the existing imposed allowance. |
| Snow loading | Maximum governing snow load of 0.60 kN/m² across the complex, zone 4. | Cumulative with array weight. Panel placement had to avoid drift zones between roofs of differing height. |
| Wind uplift | To BRE Digest 489: 0.45 kN/m² against a net uplift coefficient of −1.50 for central-zone modules gives −0.675 kN/m². | Governing case for the fixings. Array to sit in central roof regions, away from edge and corner exposure. |
| Structural capacity | Primary structure found in good condition for its age, with no significant degradation or deflection observed. | No strengthening works required. The existing structure is adequate as it stands. |
| Covering condition | Fair overall, with consistent defects: damaged and loose apex and gable flashings, vegetation growth in sheeting troughs, previously repaired GRP rooflights indicating earlier failure, gutters obstructed with debris and vegetation, and general weather degradation. | Remedial works required before installation. The structural clearance is conditional on them. |
| Asbestos | No information available. Fibre-cement sheets treated as containing asbestos throughout. | Sheets to remain intact. No intrusive work, and no fixings into the sheeting. |
The structural appraisal concluded that the combined snow and panel load would therefore require no additional strengthening works in order to carry this increase in dead load. the existing roof structure is therefore adequate as it stands at present
— expressly subject to compliance with the remedial actions in the accompanying condition report.
Outcome
Twenty roofs cleared with no strengthening, each assessed on its own geometry and construction rather than banded together.
A conditional clearance, stated as such. The structure passes; the covering needs work first. Presenting that as a clean pass would have been the easier report and the wrong one.
Zero disturbance of presumed asbestos. The entire assessment was delivered without anyone on a fragile covering, and with no fixings permitted into the sheeting.
Buildable guidance, not just a verdict. Panels to central roof zones away from uplift, clear of drift zones between differing roof heights, with fixings designed by a qualified engineer.
What this means for heritage industrial estates
There is a great deal of Victorian and Edwardian industrial roof area still in commercial use, and it is some of the best-oriented, least-shaded roof space in the country. It is also routinely written off for solar on the basis of age and asbestos, usually without anyone measuring a purlin.
Three points read across:
- Twenty roofs are twenty questions. A phased complex has no single answer. Banding them together either over-restricts the scheme or under-reports the risk, and both are expensive.
- Unknown asbestos is a method problem, not a stop. Presume it present, design the survey so nothing is disturbed, and prohibit fixings into the sheeting. The engineering question stays answerable.
- Check the snow zone before assuming the frame is the issue. At zone 4 and 179.5 m, snow dominated the combination here. Array weight never came close to governing.
Where records exist and the roof is not in doubt, this work can begin as a Desktop Structural Roof Loading Report and escalate to an on-site structural survey with a drone condition assessment where the engineering warrants it.
Got a mill, a works or a phased complex? Every roof assessed on its own terms.