Home / Case Studies / Stadium Stand Roofs
Case Study · Sport & Public Venue
Two stadium stand roofs, 27 metres up, assessed without anyone setting foot on them.
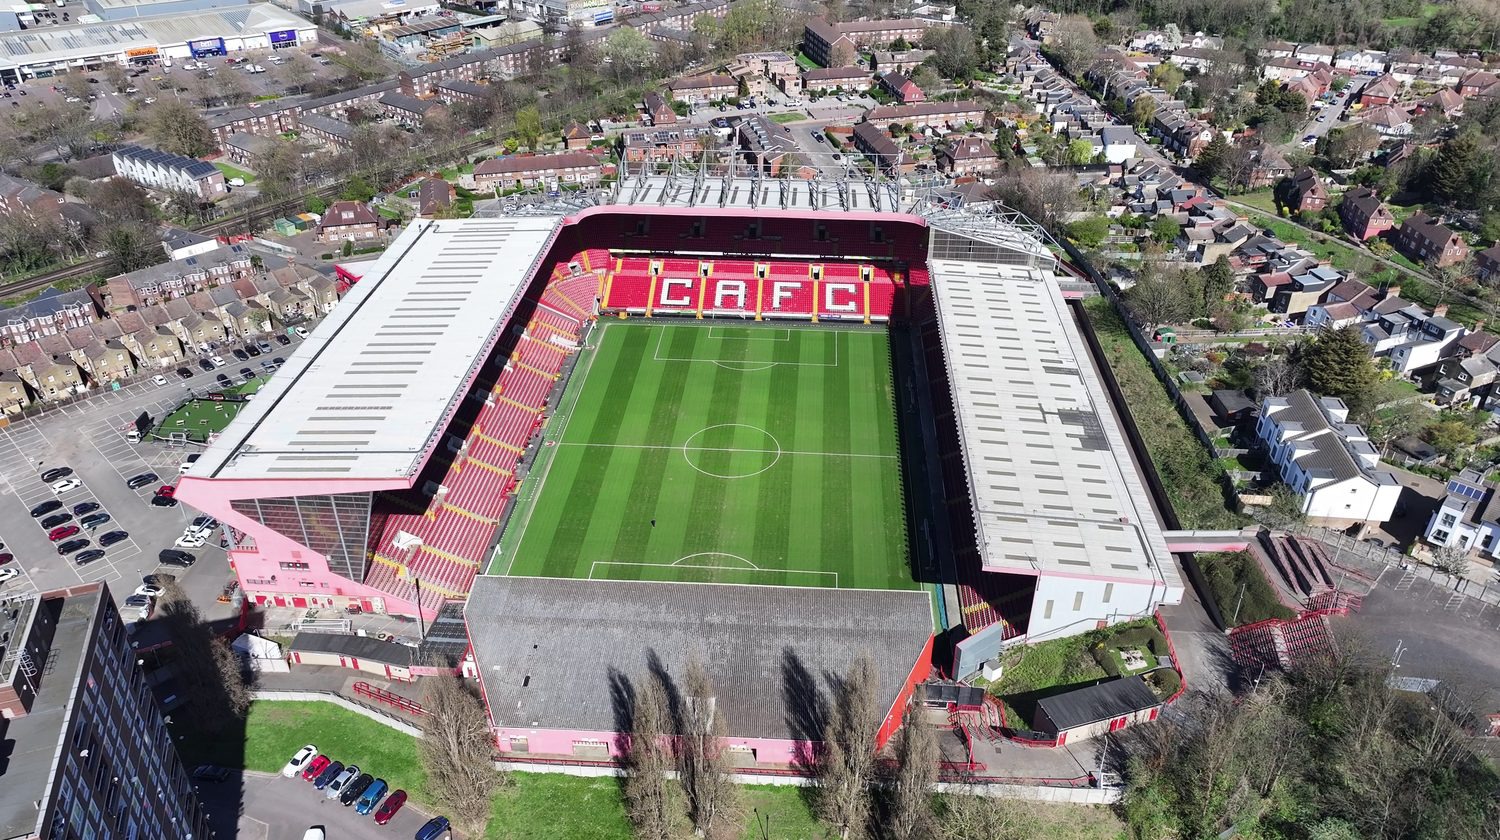
A renewable energy developer proposed solar across two large monopitch stand roofs at a professional football stadium. At around 27 metres to ridge, with the pitch below and no safe means of roof access, the roofs presented a genuine survey problem. Both had to be assessed for the additional PV loading and surveyed for condition, entirely without personnel on the structure and without disruption to the venue.
Sector
Sport and public venue
Roofs assessed
2 monopitch stand roofs
Scope
Structural roof loading appraisal and roof condition survey
Outcome
Both stands cleared. Adequate as they stand
The brief
A stadium is not a difficult structure to assess because it is complicated. It is difficult because you cannot get to it. The roofs that matter sit high above an occupied bowl, the access routes that exist are designed for maintenance crews on harnesses rather than surveyors with instruments, and the venue underneath has a fixture list that does not move to accommodate an engineer.
The developer needed two questions closed before an array could be committed to. Could each stand roof carry the additional dead load and wind uplift of a rooftop array as it stands? And were the coverings, including decades of accumulated repair, in a condition that justified fixing a twenty-five year asset to them?
How the survey was shaped around the constraints
Height and access ruled out a conventional survey, so the entire appraisal was delivered by drone and desk, with internal inspection where the frame could be seen from below.
- High-resolution drone survey across both stands, capturing roof geometry, member arrangement and covering condition at a resolution that supports measurement rather than impression.
- Structural loading appraisal of the monopitch stand roofs against the proposed PV, snow and wind actions to the Eurocodes and their UK National Annexes.
- Roof condition assessment of the coverings, including the historic repairs that any structure of this age carries.
- No roof access, no disruption. The venue continued to operate throughout.
What was calculated
The surveyed dead load of the existing construction was established at 0.72 kN/m². Against that, the array, snow and wind actions were assessed to BS EN 1991-1-4 and BS EN 1991-1-3 with PV-specific uplift checked to BRE Digest 489. Monopitch stand roofs are an unusual wind case: the leading edge is exposed, the underside is open to the bowl, and the pressure regime is not the one a generic flat-roof assumption would give you.
What the assessment found
| Assessment | Finding | Consequence for the scheme |
|---|---|---|
| Structural capacity, both stands | Combined PV and snow load established at 0.526 kN/m² against an allowable of 0.90 kN/m². | Comfortable margin. No strengthening required on either stand. |
| Roof construction | Steel monopitch stands, trapezoidal sheets on purlins, 27 m to ridge. | Geometry and member arrangement established by survey rather than assumed from record drawings. |
| Covering condition | Coverings, including historic repairs, found acceptable to use. | No remedial roofing works required ahead of installation. |
| Access risk | Full structural and condition assessment delivered with zero roof access. | No working-at-height exposure, and no interruption to venue operations. |
The issued report concluded that the property’s roof and its associated structural framework are capable of accommodating the anticipated loadings stemming from the solar PV installation… the existing roof structure is therefore adequate as it stands at present.
Outcome
Both stand roofs cleared for the proposed PV installation, signed by a qualified structural engineer.
A defensible position on a prominent asset. Landmark structures attract scrutiny. The verdict came with the calculations and the photographic record behind it.
One coordinated report covering structure and condition together, so the scheme did not stall waiting for a second opinion on the covering.
Zero access risk. A full assessment at height, delivered entirely by drone, with the venue operating throughout.
What this means for other stadium and high-level structures
Stadiums, grandstands, arenas and any long-span roof at height share the same problem: the structure most worth assessing is the one hardest to reach. The instinct is to treat that as a reason to defer, or to accept a generic assurance from someone who has not seen it.
Three points read across:
- Access difficulty is not a reason to accept a weaker answer. Drone capture at survey resolution, paired with internal inspection where the frame is visible, produces a stronger evidence base than a hurried roof walk.
- Monopitch stand roofs are their own wind case. Exposed leading edges and an open underside make generic coefficients unreliable. The uplift regime deserves the engineering effort.
- Assess each stand separately. Stands are usually built in different decades to different specifications. Two roofs on the same ground are two structural questions.
Have a stadium, grandstand or high-level roof to assess? Structural and condition, without the access risk.