Home / Case Studies / Fragile Fibre-Cement Roofs
Case Study · Industrial & Manufacturing
Fragile roofs, assessed without a boot on them.
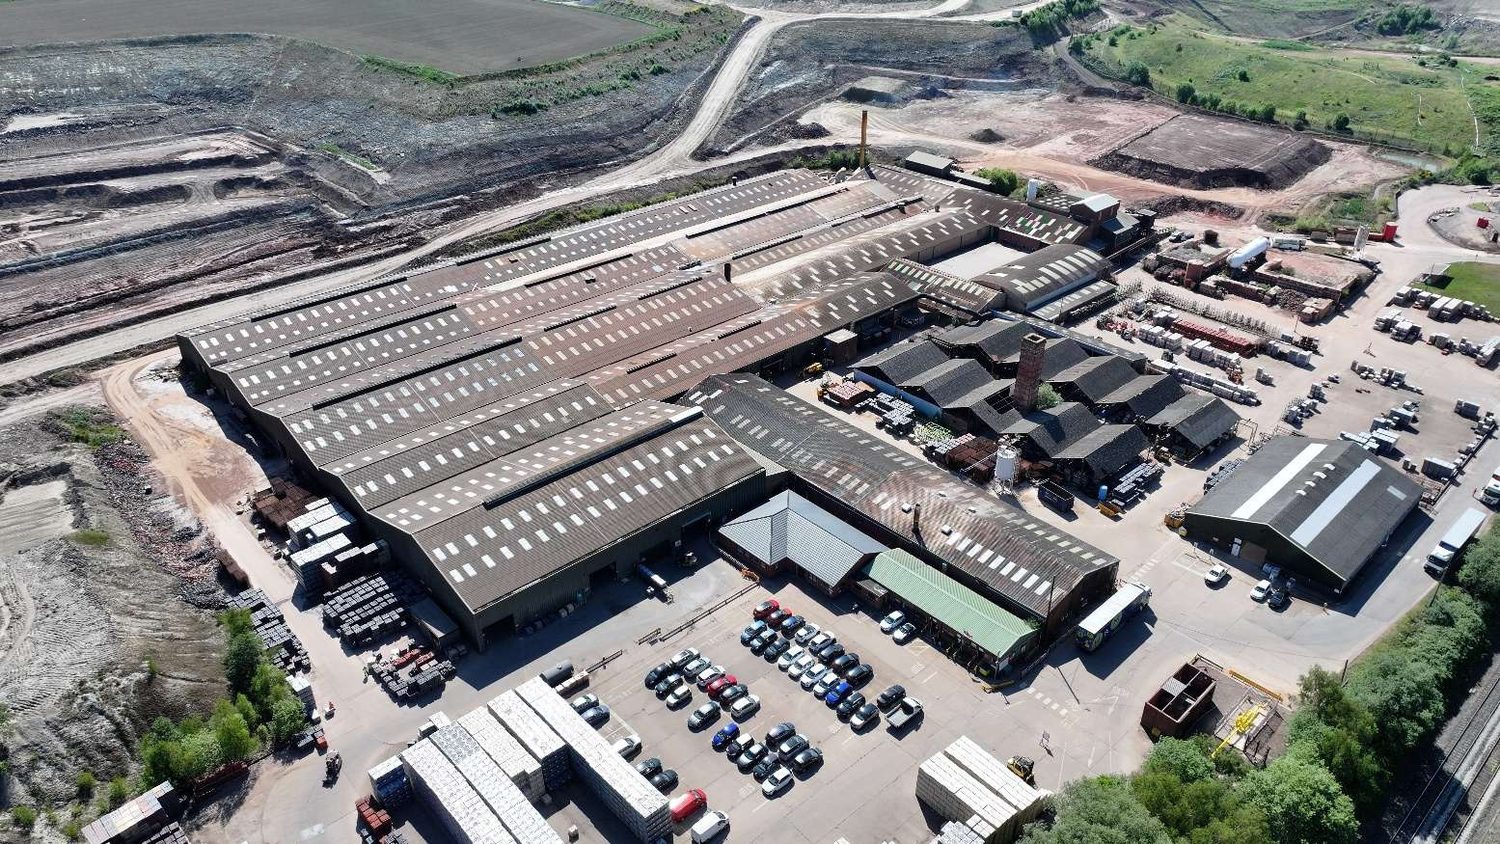
A renewable energy developer proposed rooftop solar across the roofs of a large industrial site built out in ageing fibre-cement sheeting. Fragile coverings are the single most common cause of fatal falls in roof work, and they are also, awkwardly, some of the best solar real estate in the country. The whole roofscape had to be assessed for the additional array loading without anyone standing on it.
Sector
Industrial and manufacturing
Covering
Ageing fibre-cement sheeting
Scope
Non-intrusive drone survey and structural loading appraisal
Outcome
Every roof cleared. No strengthening
The brief
Fibre-cement roofs occupy a difficult position in the solar conversation. The buildings underneath them are often ideal candidates: long spans, unshaded, high daytime demand, and a frame designed for a heavier era of construction. The covering itself, however, will not reliably carry the weight of a person, and its failure mode is sudden.
The developer needed the entire roofscape assessed for the additional dead load and wind uplift of a proposed array, with a clear answer on whether strengthening would be required. The constraint was absolute: no one was going onto those roofs to find out.
How the roofscape was covered safely
The method was chosen to answer the engineering question without ever creating the hazard.
- Full drone coverage of the entire roofscape, capturing sheet condition, laps, fixings, rooflights and penetrations across every roof on the site.
- Internal inspection of the supporting structure from below, where purlins, trusses and connections are visible and can be measured directly.
- Structural loading appraisal to the Eurocodes, establishing capacity from the frame rather than inferring it from the covering.
- Zero personnel on any fragile covering at any point in the survey.
Why the covering and the frame were separated
A fibre-cement sheet is a cladding element. It spans between purlins and sheds water; it is not the load path that matters for a ballasted or rail-mounted array, which transfers into the purlins and the primary frame. Establishing capacity meant surveying the structure that actually carries the load, then assessing the covering separately for its own condition and for the practical question of how an installer would work on it safely.
What the assessment found
| Assessment | Finding | Consequence for the scheme |
|---|---|---|
| Structural capacity | Combined loading across the full roof area sat comfortably within the allowable capacity of the existing structure. | Every roof cleared for the proposed array with no strengthening required. |
| Covering condition | Fibre-cement sheeting recorded across the full roofscape by drone, with condition and defects mapped per roof. | A documented baseline, and a clear picture of what an installer would be working on. |
| Access and safety | Full assessment delivered without any personnel on a fragile covering. | The survey itself introduced no fall-from-height exposure. |
| Installation implications | Fragile areas, rooflights and penetrations located and recorded. | Method statement and fall-protection planning could be built on mapped fact rather than assumption. |
Fragile roofs are exactly where a drone-led method earns its place. The alternative is either a survey that exposes people to a covering designed to be looked at rather than stood on, or no survey at all and a scheme that dies of uncertainty.
Outcome
Every roof on the site cleared for the proposed installation, with no strengthening required.
A safety-critical survey delivered with nobody on the roof. The hazard was designed out of the method rather than managed on the day.
A mapped record of the fragile areas, rooflights and penetrations, usable directly for installation planning and fall-protection design.
A scheme that survived its own covering. Fragile roofs are routinely written off as unsuitable. This one was not, because the frame was assessed on its own terms.
What this means for ageing industrial estates
A great deal of the UK industrial estate is roofed in fibre-cement, much of it approaching or past its design life. As solar pushes onto existing building stock, this is the covering the industry keeps running into.
Three points worth carrying:
- Fragile does not mean inadequate. The covering and the load path are different questions. Assess the frame before writing the building off.
- Do not survey a fragile roof by walking it. The information gained does not justify the exposure, and drone capture at survey resolution gives you more.
- Record the fragile areas properly. Whoever installs the array needs to know where they are, and that record is worth having in writing before anyone is on site.
Have a fragile or ageing roof to assess? No boots on the covering.