Home / Case Studies / Fourteen Mill Roofs
Case Study · Industrial & Manufacturing
Fourteen ageing mill roofs, assessed as one array platform.
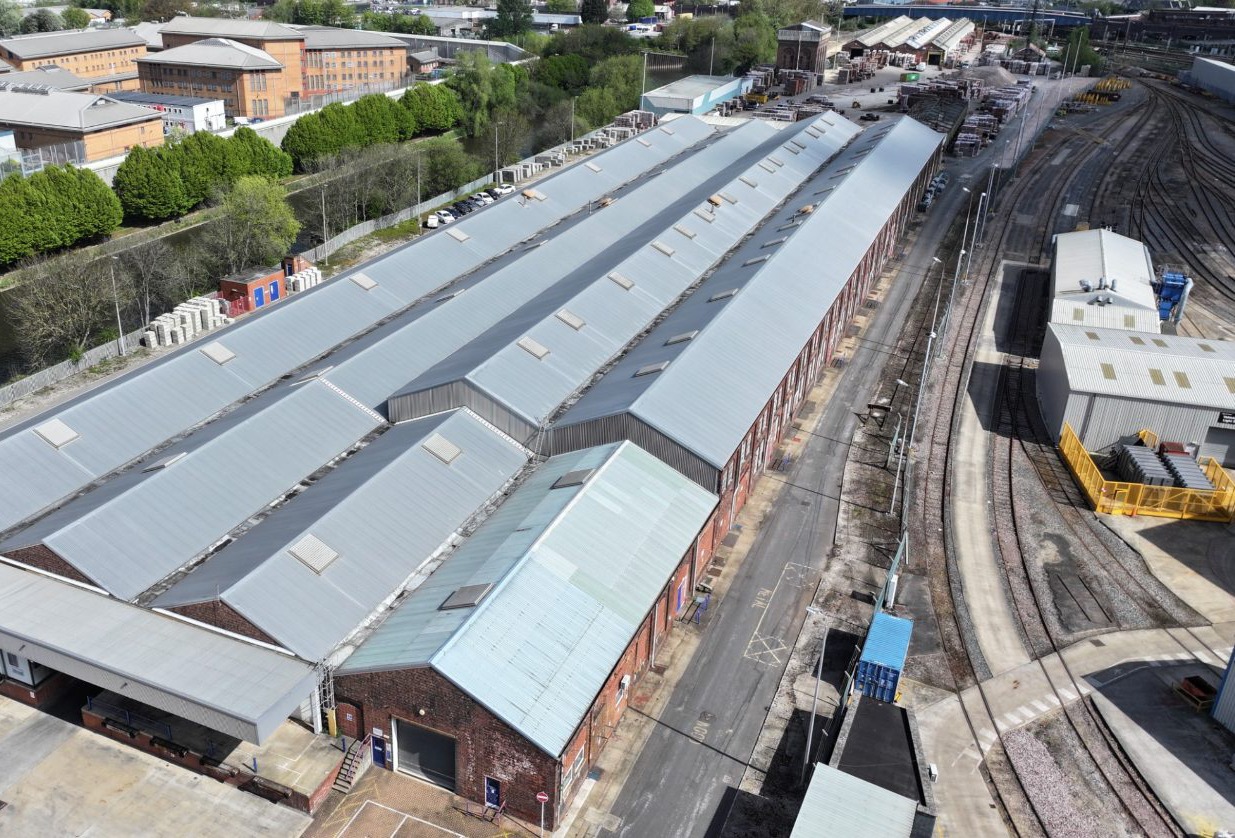
A large solar scheme was proposed across a fourteen-roof industrial complex of mill-type construction. Roofs of this vintage carry an immediate assumption that they cannot take an array, and that assumption is usually made without anyone measuring a truss. The scheme needed the assumption tested.
Sector
Industrial and manufacturing
Roofs assessed
14 mill-type roofs
Scope
Truss and purlin survey with Eurocode loading analysis
Outcome
All fourteen cleared. Adequate as they stand
The brief
Mill-type roofs are old, and age gets treated as a proxy for weakness. In practice the opposite is often true: these structures were designed for loads and working conditions that modern buildings never see, and the members are frequently generous by contemporary standards. What they lack is documentation.
The scheme required a structural position across all fourteen roofs. With no reliable record information, that meant establishing the structure by survey rather than retrieving it from a drawing.
Establishing the structure where no records existed
The trusses were surveyed inside and out, and the array assessed against what was actually there.
- Internal truss and purlin survey across all fourteen roofs, recording member sizes, spans, spacings, connection details and any evidence of past alteration, repair or distress.
- External drone capture of the covering, rooflights and drainage across the complex.
- Full Eurocode loading analysis of the array against snow and wind actions derived for the site.
- Roof-by-roof assessment. Fourteen roofs on one complex, built and modified over decades, are fourteen separate structural questions.
Why the purlins usually decide it
On this building type the primary trusses are rarely the constraint. The secondary members are: purlin size, spacing and condition determine how array load is actually delivered into the frame, and they are the elements most likely to have been altered, replaced piecemeal or corroded at the fixings. The survey effort was weighted accordingly.
What the assessment found
| Assessment | Finding | Consequence for the scheme |
|---|---|---|
| Structural capacity, all fourteen | Despite the age and type of the roofs, the governing load sat well within the allowable capacity of the existing structure. | All fourteen roofs cleared. No strengthening required anywhere on the complex. |
| Truss and purlin condition | Members surveyed directly and recorded, with alterations and repairs identified. | Capacity established from measured fact rather than inferred from construction date. |
| Covering | Roof coverings, rooflights and drainage recorded across the complex by drone. | Usable roof area and fragile elements established for layout and method statement. |
| Scheme scale | Fourteen uncertain roofs converted into a single quantified array platform. | A large industrial rollout confirmed on its existing structure, with no structural cost line. |
The value in this instruction was in what did not happen. Nobody strengthened anything, nobody re-roofed anything, and a scheme that could easily have been written off on the age of the buildings went ahead on the structure that was already there.
Outcome
All fourteen roofs cleared as they stand, with no strengthening required.
A large industrial rollout confirmed on existing structure, removing what would otherwise have been the single largest cost risk in the scheme.
Structure established by survey where no records existed, giving a measured basis rather than an assumed one.
Fourteen uncertain roofs turned into a quantified array platform, assessed individually and reported consistently.
What this means for legacy industrial building stock
A very large share of the UK's industrial roof area sits on buildings that predate any of the standards now used to assess them. That is a documentation problem, not necessarily a capacity problem, and the two get confused expensively.
Three points read across:
- Do not price strengthening before anyone has measured a member. On legacy structures the assumption is wrong at least as often as it is right.
- Weight the survey towards the secondary steelwork. Purlins, their spacing and their fixings usually govern, and they are the elements most likely to have been altered.
- Survey is the substitute for records. Absence of drawings is a reason to inspect, not a reason to assume the worst.
Have legacy industrial roofs to assess? Measured, not assumed.