Home / Case Studies / Energy Developer, Mixed Estate
Case Study · Energy Services
A UK energy developer, across a mixed commercial estate.
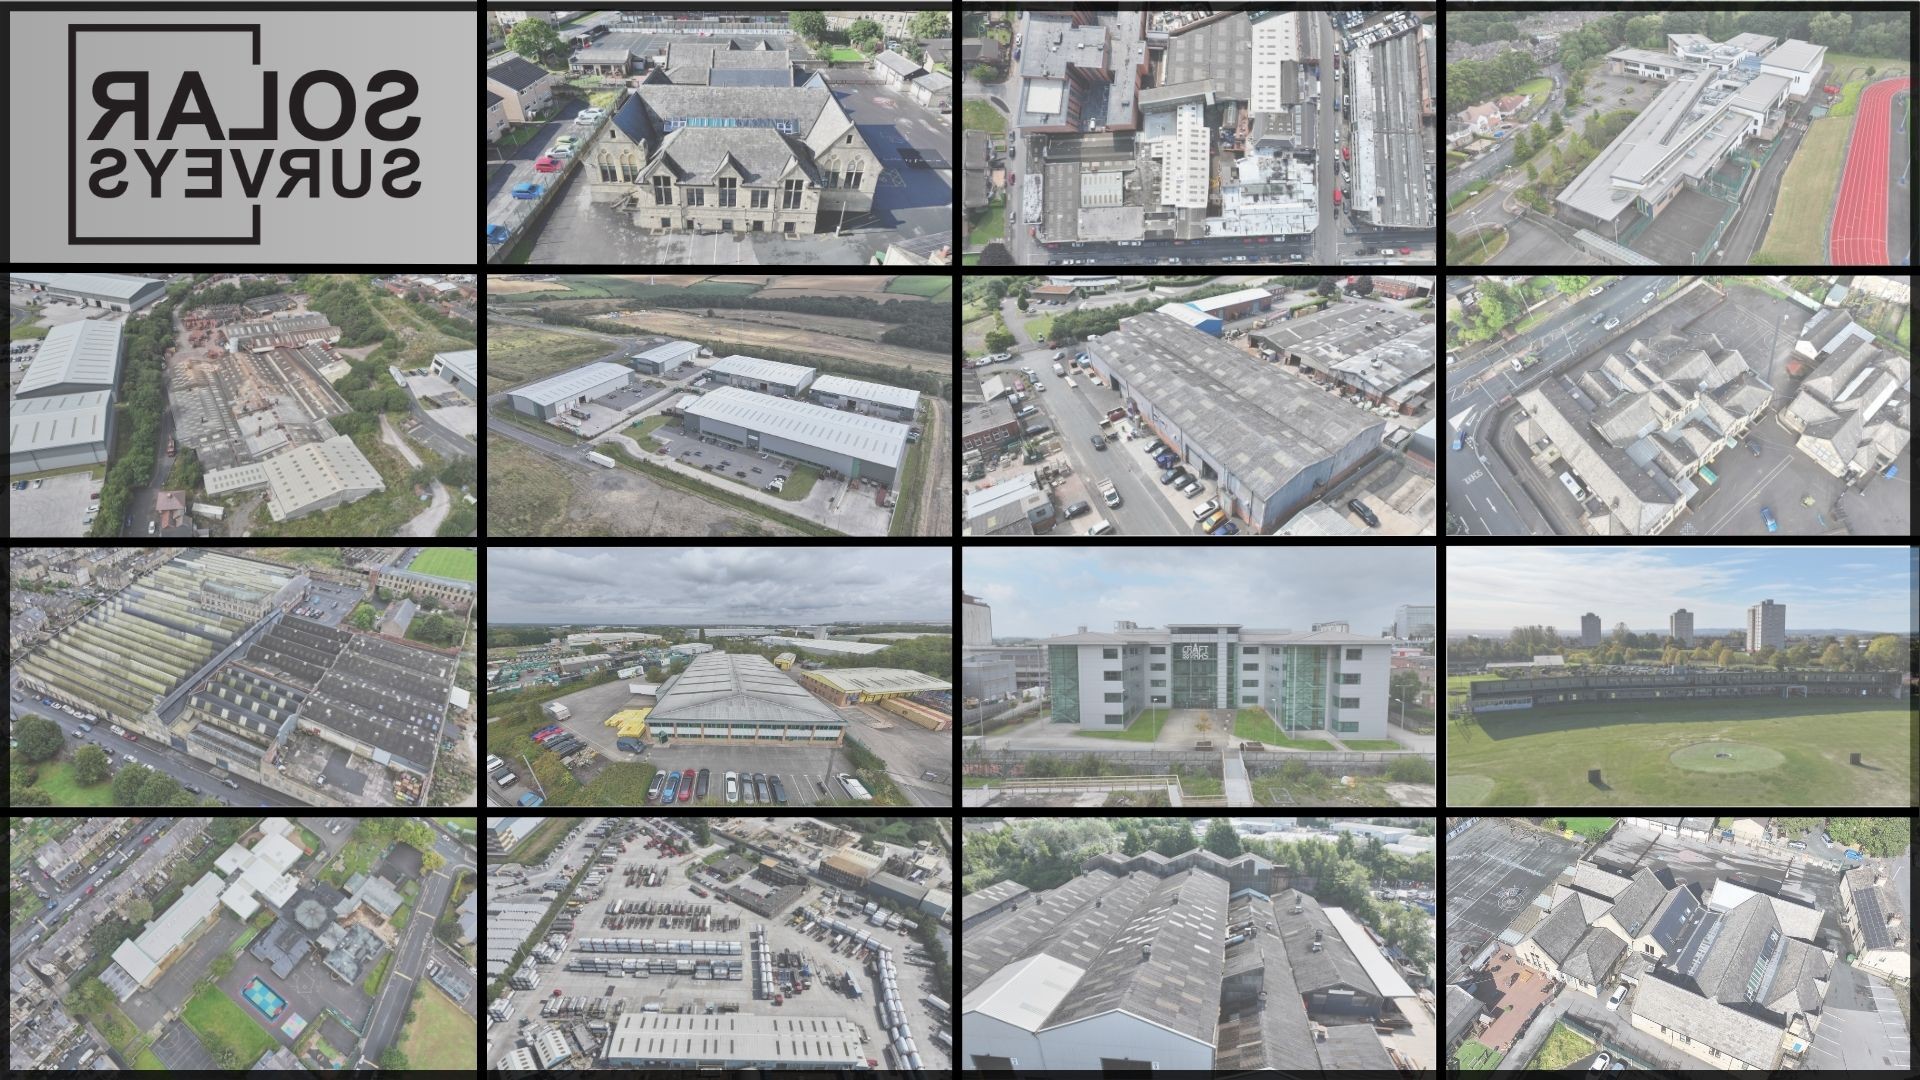
The client develops and operates on-site energy systems for UK commercial and industrial customers. Where those systems sit on a roof, someone has to answer the structural question first. Our engineering team has delivered structural roof loading appraisals across a deliberately varied estate: long-span sports venues, manufacturing plants, and conventional commercial buildings.
Client
UK energy services developer
Relationship
Repeat instructions across multiple sites
Asset types
Long-span sports venues, manufacturing, commercial
Service
Structural roof loading appraisals
Why an energy developer needs a standing structural partner
An energy services developer carries a risk that a straightforward installer does not. It is not selling a system and walking away; it is putting an asset on somebody else's building and living with it for the length of the contract. If the roof turns out to be the wrong host, that is not a snag. It is a hole in the model.
That changes what the structural work is for. The question is not "will it stand up on installation day". It is whether the structure will carry the array through decades of wind, snow and ordinary deterioration, and whether the client, the funder and the insurer can all be shown why the answer is yes.
This client works across a genuinely mixed portfolio, which is what makes the structural side interesting. A stadium roof and a brick-built industrial unit have almost nothing in common structurally, and a firm that only knows one of them will get the other wrong.
Three building types, three different problems
| Asset type | What governs the structural answer | Where schemes go wrong |
|---|---|---|
| Long-span sports venues | Slender, highly optimised roof structures with long cantilevers, designed with little spare capacity and highly sensitive to added load and to uplift on exposed edges. | Treating a stadium roof like a warehouse roof. The spans, the dynamic behaviour and the crowd-safety context all raise the standard of proof required. |
| Manufacturing and industrial plants | Decades of alterations, added services and plant, ageing coverings, and frames whose real condition differs from the record drawings. | Assessing against the original drawings without verifying what is actually there now. |
| Conventional commercial buildings | Flat and low-pitch roofs where ballast, drainage falls and edge-zone uplift dominate, and where the covering is often the weakest element. | Assuming a modest array is structurally trivial. On a ballasted flat roof the ballast is frequently the largest single load added. |
Every appraisal is worked to the same load basis regardless of asset type: dead load of the array and mounting system, wind loading derived for the site to BS EN 1991-1-4 and its UK National Annex, snow loading to BS EN 1991-1-3, and PV uplift checked against BRE Digest 489. What changes between building types is not the standard applied but the judgement about what needs verifying on site.
How the work was set up
Structural sat ahead of design, not after it. The appraisal informed whether and where an array could go, rather than validating a layout already sold to the end client.
One consistent load basis across the estate. Different building types, same standards and the same reporting format, so results could be compared across a portfolio rather than read one at a time.
Reports written for a third-party reader. Each self-contained enough to hand to the building owner, a funder or an insurer without a covering explanation from the developer.
Signed by a qualified structural engineer. The same engineering standard, and the same 48-hour report benchmark, that Solar Surveys works to today.
What this looks like for other developers
The pattern generalises to any developer, PPA provider or energy services business carrying long-term exposure on third-party roofs:
- Screen the estate before you price it. Desktop-tier assessment across a portfolio finds the buildings that will need real engineering attention, before survey budget is spent evenly across sites that did not need it.
- Keep the structural opinion independent of the layout. An appraisal that exists to confirm a decision already made is not evidence; it is decoration.
- Standardise the output. Portfolio decisions get made on comparability. Reports in a consistent format across asset types are worth more than individually elegant ones.
- Assume the record drawings are a starting point. On older industrial stock they describe the building that was designed, not always the one standing today.
That way of working carries directly into how Solar Surveys runs portfolio instructions today. The PPA and energy services page sets out how they are typically staged, and the Desktop Structural Roof Loading Report is usually the screening tier.
Developing on third-party roofs? Put the structural question first.