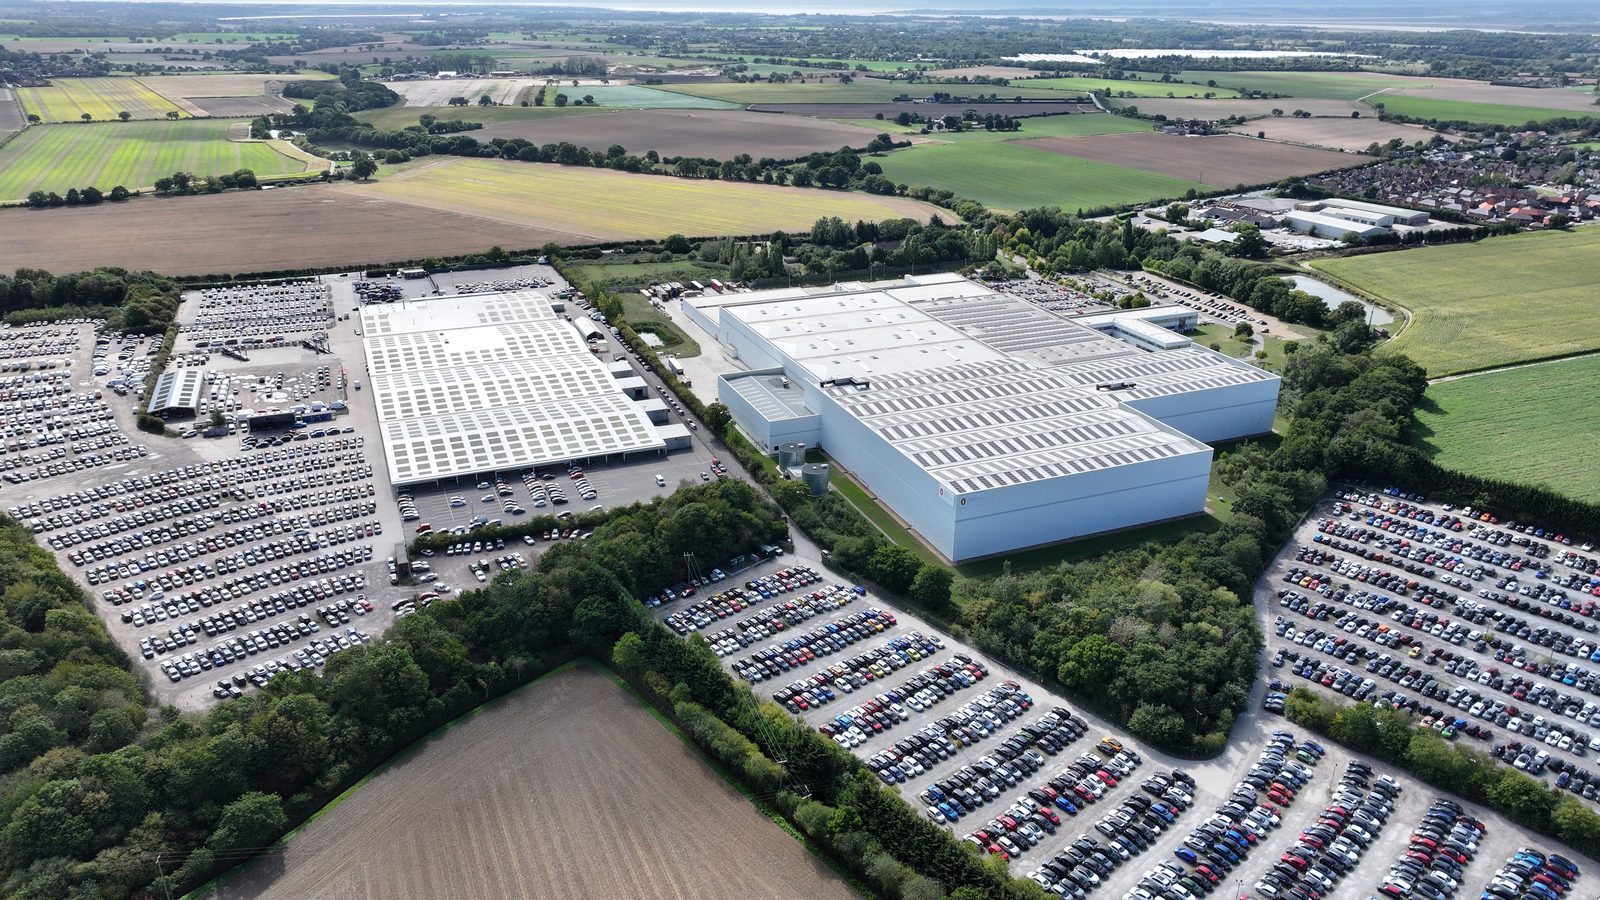
A pre-installation structural inspection for UK commercial solar PV covers six engineering domains. The order matters: the engineer works from the primary structure outward to the secondary structure, then to the substrate, fixings and load case, finishing with the load combination analysis that determines pass, conditional or fail. This guide walks through each domain in the order an experienced engineer would address it on a UK commercial roof.
The inspection blends desk-based work (drawing review, calculation) with on-site observation (internal walk-through of the primary structure, drone capture of the external roof). For most UK commercial roofs the on-site portion takes 60 to 120 minutes per building. The full report is delivered within 48 hours of the site visit.
Domain 1: Primary Structure
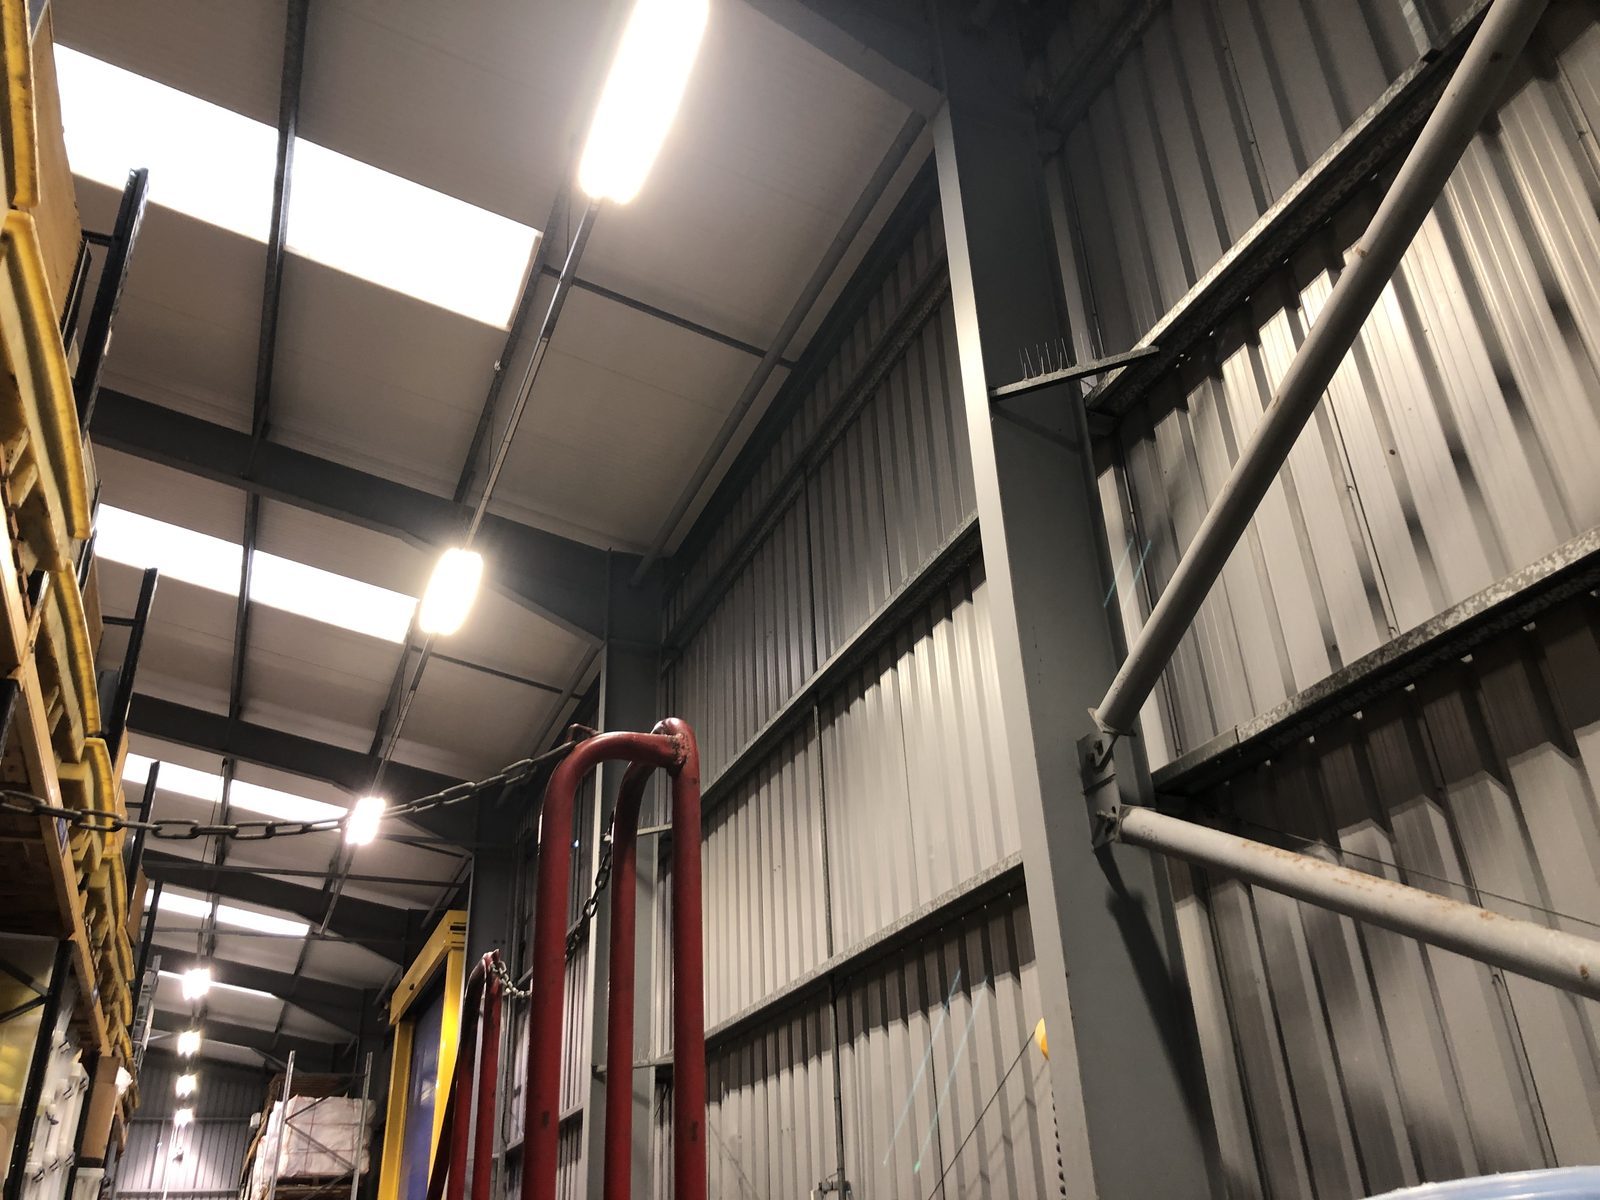
The primary structure is the building's main load path: portal frame, columns, primary rafters or trusses, ridge beams. The engineer assesses connection integrity, evidence of historic intervention or replacement, visible deflection, and the available reserve capacity above the existing dead and imposed loads. On portal frame warehouses (the dominant UK logistics typology), the columns and rafter haunches are the two most-checked locations: corrosion at column bases and visible deflection at the haunches are the most common findings that would conditional or fail a project.
Domain 2: Secondary Structure
The secondary structure carries the roof covering and transmits load to the primary frame. On metal sheet roofs this is typically cold-formed steel purlins. On flat roofs it is the deck (concrete, timber, profiled metal). The engineer checks purlin spacing, member capacity under existing dead load plus the proposed array dead load, and rafter capacity where rooflights or services penetrations have removed structural continuity. Cold-formed steel purlins on logistics warehouses are typically zed or sigma sections; the capacity is frequently the constraint that determines maximum array dead load on the building.
Domain 3: Substrate Integrity
The substrate is the roof covering itself: trapezoidal metal sheet, single-ply membrane, bituminous flat roof, asbestos cement, concrete deck, slate or tile. The engineer assesses condition, remaining service life, fixings density and the implications for the proposed mounting system. Asbestos cement roofs require particular care: HSE licensing under CAR 2012 applies, fixing density is constrained, and the engineering recommendation often defaults to over-roof rather than penetrating the existing covering.
Domain 4: Fixings and Connections
For penetrating mounting systems, the engineer assesses pull-out capacity per SPRA S15-19 methodology. Pull-out tests on representative fixings provide the empirical basis for the calculation. For ballasted systems on flat roofs, the engineer assesses ballast block load distribution, perimeter pad density, and the substrate's ability to support concentrated point loads without compromising the membrane. Clause 5.9.13(h) of MIS 3002 V6.0 makes engineer consultation absolute for every flat-roof ballasted system regardless of size.
Domain 5: Load Case Analysis
The wind load case is calculated to BS EN 1991-1-4 with UK National Annex, with PV-specific pressure coefficients from BRE Digest 489 (2014). The standard Eurocode wind reading without the BRE Digest 489 layer understates uplift on the array because the array's own aerodynamic behaviour and its interaction with the roof's pressure field are not captured by the bare-roof coefficients. The snow load case is calculated to BS EN 1991-1-3 with UK National Annex, including drift on parapets and accumulation behind PV array rows on low-pitch roofs. Load combinations follow BS EN 1990. BS 6399-2:1997 was withdrawn in 2010 and is no longer a valid reference.
Hipped roofs, valley roofs, asymmetric duo-pitched roofs, dormers, parapets, roofs with pitch below 30 degrees, and any roof showing signs of structural distress all trigger mandatory qualified structural engineer involvement under MIS 3002 V6.0 Section 5.9.6.
Domain 6: Documentation and Sign-Off
The engineer's output is a signed report formatted for lender, DNO, MCS auditor and planning authority acceptance. The report contains: building identification and array specification, calculation basis with explicit standards citation, inputs and assumptions, load combination analysis, finding section with pass, conditional or fail determination, and engineer signature with date. From 18 June 2026, V6.0 requires documented evidence rather than just written confirmation: the report itself is the evidence, not a checklist tick.
What Triggers Conditional or Fail Findings
Conditional findings are the most common outcome on UK commercial roofs. Typical reasons: array size needs reducing from initial design to fit the structural reserve, fixing density needs increasing beyond what the installer originally priced, ballasted system requires reconfiguration to meet Clause 5.9.13(h). Fail findings are less common but recur on: aged asbestos cement roofs where the over-roof option is not commercially viable, primary structure with insufficient reserve capacity, or roofs showing active structural distress requiring intervention before any PV programme can proceed.
Where Solar Surveys Helps
For on-site engineering see structural surveys. For desktop screening see desktop structural roof loading reports. For the regulatory framework see MCS compliance. For the cross-product hub see UK structural engineer hub. To commission a survey see contact.
THE STRUCTURAL TRINITY
Three Reports That Clear a Commercial Solar Site for Installation
READY TO COMMISSION
Get a Quote in 24 Hours.
Structural surveys, Desktop Structural Roof Loading Reports, drone assessments and solar design packages, delivered to a 48-hour benchmark.
Get a Quote