An on-site structural survey for commercial solar PV is the definitive pre-installation engineering assessment. Where a desktop structural report assesses structural adequacy using available data and engineering benchmarks, an on-site survey provides direct, first-hand verification of the structural elements that carry the array: the purlins, rafters, or deck members; the connections and fixings; and the overall condition of the roof structure. The on-site survey closes the data gaps that desktop assessment cannot resolve.
On-site surveys are not universally required. For the majority of standard UK commercial buildings constructed after 1970 with available structural drawings, a desktop report provides a fully adequate structural assessment. The on-site survey is the right product for specific circumstances: older or non-standard buildings where typology benchmarks are insufficient, buildings where the desktop assessment identifies loading at the structural capacity margin, buildings with visible or reported structural distress, and projects where the lender or insurer has specified a physical inspection regardless of building type.
This guide covers what happens during an on-site structural survey, how the on-site process differs from desktop assessment, what the survey report must contain, and when the on-site survey is the appropriate commissioning decision.
What Happens During an On-Site Structural Survey
An on-site structural survey is conducted by a qualified structural engineer attending the building in person. The duration of the site visit depends on the building size and complexity, but a standard single-building commercial survey typically takes two to four hours, including time for internal roof structure inspection, external observations, and any measurements required.
The survey follows a structured inspection protocol that covers: primary structural frame condition assessment (portal frame, columns, rafters, and connections); secondary member measurement and condition assessment (purlin or rafter size verification, spacing measurement, condition grading); roof cladding type and condition assessment; identification of any structural modifications, remedial works, or deterioration since original construction; and measurement of any site parameters required for wind uplift calculations that cannot be confirmed from remote data.
Where the survey is combined with a drone roof condition assessment, as is standard practice at Solar Surveys, where the UAV survey team attends simultaneously with the structural engineer, the site visit delivers two outputs: the structural adequacy report and the drone condition survey report. The combined instruction eliminates the need to coordinate two separate supplier visits and provides a unified engineering picture of the building's suitability for solar PV.
How the On-Site Survey Differs from Desktop Assessment
The methodological difference between an on-site survey and a desktop assessment is the source of the structural data used in the calculation. In a desktop assessment, member sizes and spacings are derived from structural drawings or typology benchmarks. In an on-site survey, they are measured directly.
Direct measurement eliminates the assumption uncertainty that is inherent in any desktop assessment. Where a desktop report states a purlin utilisation ratio of 78% based on an assumed minimum section size, the on-site survey can replace that assumption with a measured section size and recalculate on verified data. If the actual purlin is heavier than assumed, the utilisation ratio falls. If it is lighter, the calculation must be revised, and the structural verdict may change.
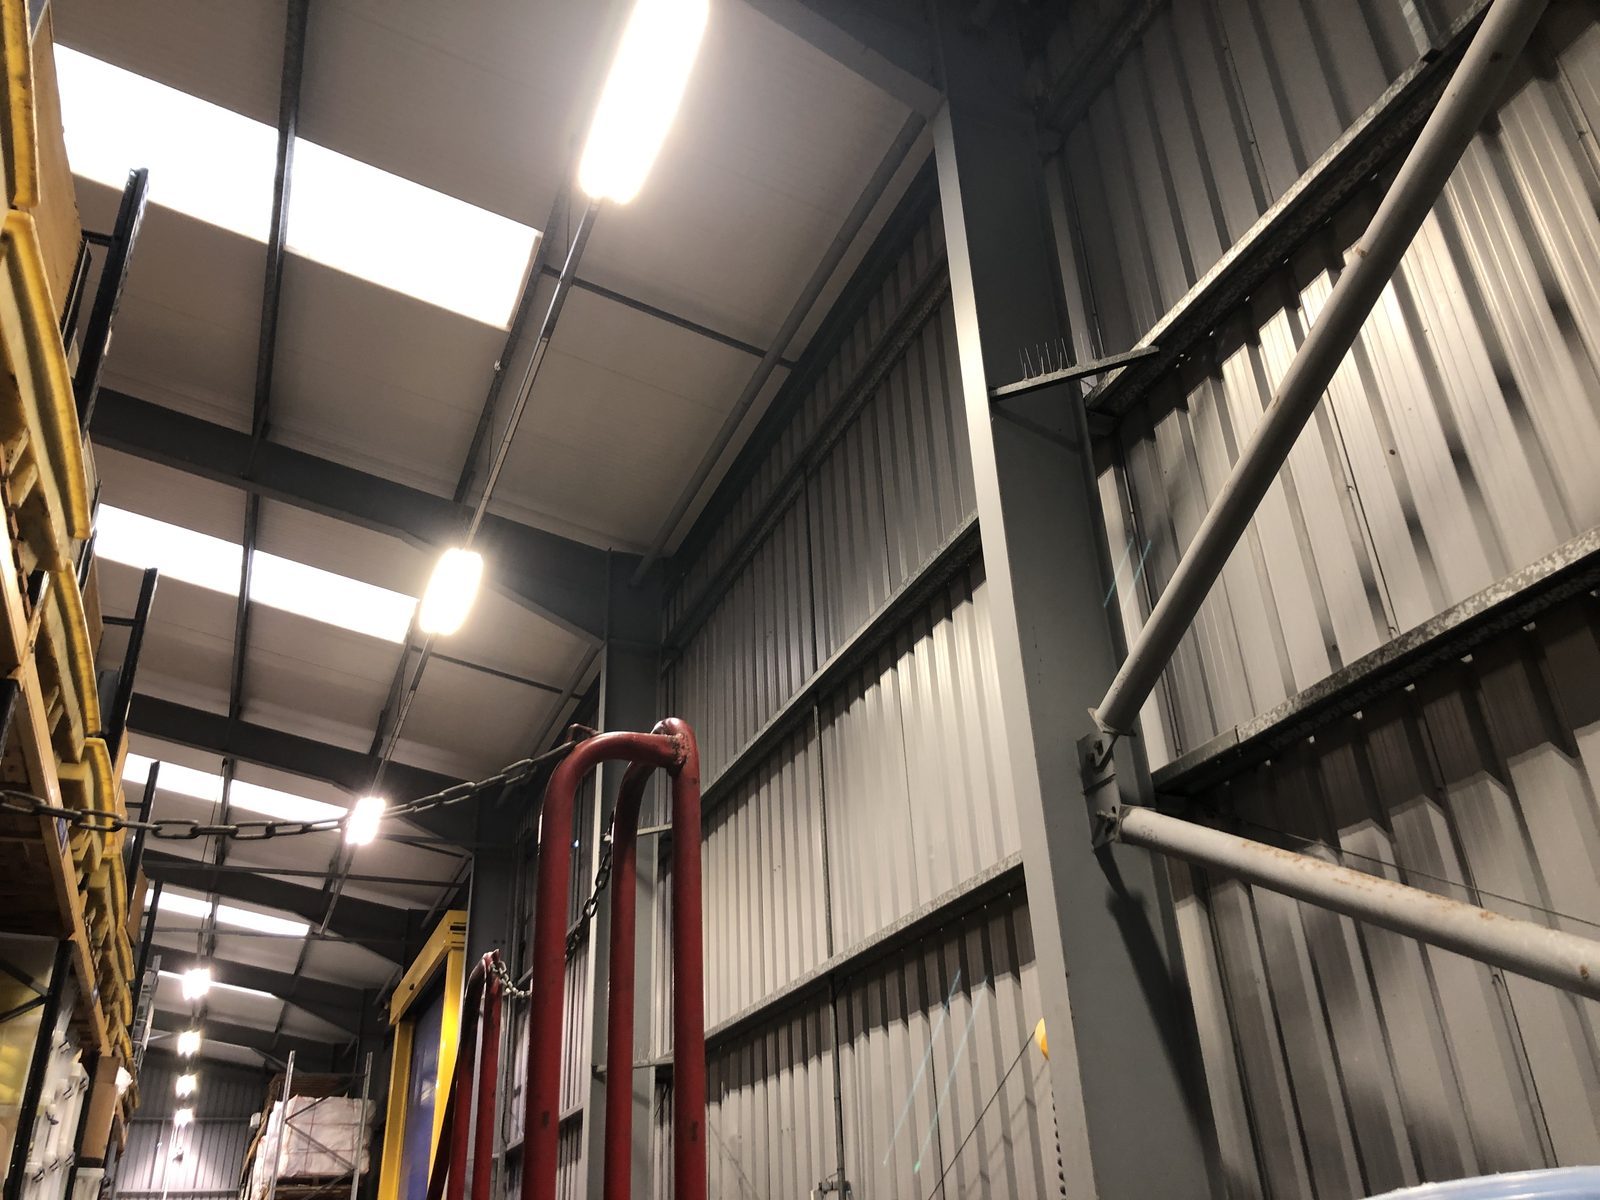
Beyond member sizing, the on-site survey adds condition data that no amount of remote analysis can provide. Visual inspection of connection details identifies corrosion, loose fasteners, or previous remedial works that affect the load path. Inspection of purlin laps identifies any splice arrangements that the drawings may not show. Observation of the roof structure from inside the building confirms whether the general condition is consistent with the typology assumptions or indicates deterioration that warrants further investigation.
Surface corrosion on steel secondary members is common in older industrial buildings and is not automatically a structural concern. A structural engineer assessing corrosion during an on-site survey will grade it by severity, light surface rust requiring no action, moderate corrosion requiring monitoring, or significant section loss requiring remediation before PV installation proceeds. The distinction between cosmetic and structural corrosion requires professional judgement that remote assessment cannot provide.
The on-site survey also enables the engineer to assess the feasibility of the proposed fixing arrangement in a way that desk-based assessment cannot. Fixing pull-through tests, cladding thickness measurement, and direct observation of the purlin-cladding interface inform the fixing specification in ways that supplement the theoretical wind uplift calculation.
When an On-Site Survey Is the Appropriate Product
The decision between desktop report and on-site survey is an engineering judgement that depends on the characteristics of the specific building and the data available. The on-site survey is the appropriate product in the following circumstances:
Pre-1960 buildings with unknown structural characteristics. Buildings constructed before the post-war standardisation of commercial construction use structural systems that are highly variable and cannot be reliably benchmarked from remote data. Cast iron columns, wrought iron roof trusses, historic brick-supported roof structures, and pre-standard steel sections require direct measurement to assess with confidence. Desktop assessment cannot reach a defensible conclusion for these buildings.
Non-standard or hybrid construction without drawings. Where a building does not conform to recognisable typologies and no structural drawings are available, the desktop assessment has no reliable benchmark. The on-site survey provides the primary data needed for the structural calculation.
Desktop assessment identifies loading at or near capacity margin. Where a desktop calculation shows purlin utilisation at or above 85% of design capacity, the engineering margin for assumption error is insufficient for a definitive clearance. An on-site survey to measure actual member sizes resolves the uncertainty.
Visible or reported structural distress. Any evidence of significant corrosion, deformation, settlement, or previous structural modification warrants a site inspection before PV loading is added to the structure. Desktop assessment cannot characterise the severity or extent of structural distress from remote data.
Lender or insurer specification. Where the project finance lender or insurance underwriter has specified an on-site structural survey as a condition of funding or coverage, this requirement overrides the engineering assessment of necessity.
The On-Site Survey Report, What It Must Contain
The on-site structural survey report contains the same core elements as a desktop structural report, dead load assessment, wind uplift analysis, and a definitive structural verdict, but with the calculation basis derived from site-measured data rather than assumptions or typology benchmarks. The report must be signed by the attending qualified structural engineer (suitably qualified structural engineering professional).
In addition to the core structural assessment, the on-site survey report includes a condition assessment section covering the primary and secondary structural elements inspected. This section grades the condition of the structural members on a defined scale, notes any specific defects or deterioration items, and states whether the observed condition affects the structural adequacy finding or requires remediation before installation proceeds.
The condition section is where on-site surveys provide information that desktop reports cannot. A desktop structural report can confirm that a 1985 portal frame warehouse has adequate calculated capacity for a proposed array. The on-site survey report can additionally confirm whether the actual condition of that structure ,20 years of weathering, maintenance (or lack thereof), and possibly modifications, is consistent with the typology assumptions, or whether condition factors reduce the available capacity below the calculated value.
Combining On-Site Structural Survey with Drone Roof Condition Assessment
For commercial solar projects where a full pre-installation condition picture is required, either because the building warrants it or because lender requirements are prescriptive, combining the structural survey with a simultaneous drone roof condition assessment delivers the most efficient and comprehensive output.
The structural engineer assesses the roof structure from inside the building while the UAV survey team conducts a 4K aerial condition survey of the external roof envelope. The structural report covers structural adequacy and structural condition. The drone report covers external roof condition: membrane integrity, defect identification (cracking, delamination, ponding zones, blocked outlets), and roof-mounted services mapping. Together, the two reports provide a complete engineering picture of the building's condition and suitability for solar PV installation.
The combined instruction is more cost-efficient than two separate survey visits and eliminates the scheduling coordination overhead of managing two supplier diaries. It also ensures consistency between the structural and condition assessment outputs, which is particularly important where condition issues identified by the drone survey need structural engineering interpretation, for example, where ponding water is associated with deflection of the roof structure rather than a drainage deficiency.
Commissioning an On-Site Survey, Timeline and Process
Commissioning an on-site structural survey requires more lead time than a desktop report. The engineer must attend site, which requires scheduling against the building's occupancy and access arrangements. Site attendance is typically arranged within a few days from instruction, subject to site access availability.
To commission an on-site survey, the project team should provide the site address, the building owner's or site manager's contact details for access coordination, the proposed array size and mounting system, and any known structural history (previous surveys, modifications, or issues). If a prior desktop assessment exists, including one that concluded with a referral to on-site survey, providing this report with the on-site instruction gives the attending engineer a technical brief that focuses the inspection on the specific questions the desktop could not resolve.
What the Structural Engineer Measures and Records On-Site
An on-site structural survey for commercial solar PV involves a systematic programme of measurement, observation, and recording that goes beyond a visual inspection. The structural engineer’s site attendance produces a dataset that underpins the subsequent report calculations, and the quality and completeness of the on-site record determines the precision and confidence level of the structural clearance verdict.
Primary measurements collected during the survey include: structural bay dimensions (portal spacing, rafter span, eaves height) measured with a laser distance meter; roof pitch measured with a digital inclinometer; purlin section depth and flange thickness measured with digital vernier calipers or a steel rule; purlin spacing measured on a representative sample of bays; and column and rafter section dimensions at critical locations. Where access to structural steelwork is limited by ceiling or cladding systems, the structural engineer may use a combination of external measurements and internal observations to establish the complete dimensional picture.
Condition observations are recorded alongside measurements: visible corrosion on steel surfaces, graded by severity (cosmetic staining, surface corrosion, pitting, section loss); deflection in roof members assessed visually against reference lines and surveyed with a laser level where deflection is material; connection condition at key points including purlin to rafter connections, rafter to column connections, and column base plates; roof covering condition and any visible deterioration in the cladding that affects load path or fixing options. Photographic records are made of all measured sections, connections, and any locations where condition is a concern, with the engineer’s notes cross-referencing photograph numbers to location descriptions.
The survey also includes a review of any existing documentation available at the site, structural drawings held in the plant room, maintenance records, or previous structural reports, that may supplement or validate the measurements and observations made during the visit. This documentation review is conducted during the site attendance where possible, as querying the building manager about historical works or maintenance is more efficient on-site than by correspondence after the visit.
From Site Visit to Signed Report: The Post-Inspection Workflow
The on-site survey generates the data that the structural assessment is built on, but the analytical work, the calculations, code checks, and professional judgment that produce the clearance verdict, is completed in the office after the site visit. Understanding the post-inspection workflow explains why there is typically a gap of several days between the site attendance and the delivery of the signed report.
Post-inspection, the structural engineer processes the site data into a calculation model. Measured section sizes and spacings are used to establish the structural capacity of the roof members against the design load combinations: dead load from the proposed PV array, wind load calculated to BS EN 1991-1-4 using the site wind speed and terrain category, and snow load where applicable. For a standard industrial portal frame building, these calculations are completed within one to two days of the site visit, provided the site data is complete and no further data queries arise.
The report is then drafted, incorporating the site description, methodology, calculation results, and clearance verdict. An independent check of the calculations and report is conducted by a second engineer before the signing engineer applies their professional seal, all within the 48-hour delivery window. Reports are delivered within 48 hours of the site visit for all standard and complex buildings.
Where the site visit reveals a structural concern requiring additional investigation before a clearance verdict can be issued, significant section loss on a critical member, a non-standard connection detail not addressed by the original scope, or evidence of foundation movement affecting the structural frame, the engineer will advise the client before the report is drafted, confirming the additional scope and the timescale for completing the investigation. Clients should understand that these additional investigation items, while rare, are an inherent feature of on-site structural surveys on older or more complex buildings, and programme contingencies should reflect this possibility.
When On-Site Surveys Are Mandatory Rather Than Optional
For the majority of standard commercial industrial buildings with clear construction type and age, desktop structural assessment provides a defensible and technically adequate clearance verdict. However, there are specific scenarios where on-site structural survey is not simply more precise than a desktop alternative, it is the minimum standard required for a compliant assessment.
Buildings with visible or reported structural deterioration require on-site investigation. Where aerial imagery, a previous condition survey, or a report from the building occupier identifies structural deterioration, visible deflection in roof members, corrosion affecting the structural frame, evidence of foundation settlement or wall movement, the desktop methodology cannot assess the severity or extent of the deterioration without physical access. A clearance verdict issued by desktop assessment on a building with known structural deterioration does not meet the standard required by MCS MIS 3002 Section 5.9, and the engineer should decline to issue clearance without on-site investigation in these cases.
Listed buildings and buildings in sensitive designations require on-site survey in most cases, because the structural form may be non-standard (historic construction methods not covered by modern codes), the condition may be more variable than standard industrial stock, and the heritage significance of the building requires a higher standard of professional care in the assessment. An on-site survey allows the structural engineer to confirm the actual structural form, assess the condition of historic fabric, and propose a PV installation approach that is both structurally sound and proportionate to the heritage sensitivity of the building.
Buildings where the desktop assessment has returned a borderline conditional result, where the structural capacity is close to the design load and the margin depends critically on one or more assumed dimensions, benefit from an on-site follow-up to confirm the critical assumed values. If the on-site verification confirms a larger section than the conservative desktop assumption, the clearance outcome may improve from conditional to unconditional. The cost-benefit calculation for the on-site survey in this scenario is straightforward: if the survey cost is less than the value of the installation capacity improvement enabled by an unconditional result, the on-site survey is the better investment.
WHERE SOLAR SURVEYS ADDS VALUE
ON-SITE STRUCTURAL SURVEYS, COMBINED WITH DRONE CONDITION ASSESSMENT
Solar Surveys on-site structural surveys are conducted by qualified structural engineers and delivered with a signed Eurocode-verified report covering structural adequacy and condition assessment. Where drone roof condition survey is instructed simultaneously, both outputs are delivered in a unified report format within the same programme window. All on-site survey reports are formatted to satisfy MCS MIS 3002, G99 DNO submission, and lender TA requirements from first issue.
CLIENT PROFILE
A PPA developer assessing a 1961 light industrial building for a 180 kWp rooftop installation commissioned a desktop structural report as the first step. The desktop assessment concluded with a referral to on-site survey due to non-standard steel frame construction predating the post-war typology conventions and the absence of structural drawings. Solar Surveys conducted a combined on-site structural survey and drone roof condition assessment on the same day. The on-site survey identified adequate structural capacity with conditions (maximum array dead load of 0.14 kN/m2 and exclusion zone within 2.5 metres of the south parapet), and the drone condition survey identified three areas of membrane deterioration requiring remediation before installation. Both outputs were delivered within 48 hours of the site visit.
THE STRUCTURAL TRINITY
Three Reports That Clear a Commercial Solar Site for Installation
READY TO COMMISSION
Get a Quote in 24 Hours.
Structural surveys, Desktop Structural Roof Loading Reports, drone assessments and solar design packages, delivered to a 48-hour benchmark.
Get a Quote