The question "how accurate is a desktop structural report?" is reasonable to ask, but it rests on a misunderstanding of what structural assessment accuracy means in practice. A structural assessment is not a measurement; it is an engineering calculation performed on a structural model. The accuracy of that calculation depends on the accuracy of the inputs fed into it, and specifically on the gap between the inputs available remotely and the ground truth that a site visit would confirm.
For the majority of standard UK commercial and industrial buildings, that gap is small. Post-1970 steel portal frame warehouses, light industrial units, and modern logistics buildings follow well-established structural typologies with predictable member sizes, spacing, and connection details. The assumptions that a structural engineer makes about a standard building from remote data are, in most cases, either confirmed by the actual structure or conservative relative to it.
This article examines what "accuracy" means in the context of desktop structural assessment, how it varies by building type and data availability, how engineers quantify and communicate confidence levels, and under what conditions a desktop assessment is as definitive as a site survey.
What Accuracy Means in Structural Engineering Context
In structural engineering, "accuracy" in an assessment context refers to the degree to which the calculated stress levels, load effects, and capacity margins reflect the actual structural behaviour of the building under the proposed loading. It is not a percentage measure or a tolerance band; it is a professional judgement about whether the assumptions made in the calculation are sufficiently close to reality that the engineering conclusion can be relied upon.
A structural assessment that assumes a specific purlin section based on typology benchmarks will be "accurate" in the engineering sense if the actual purlin section is the same or heavier than assumed. If the assumed section is lighter than the actual structure, the assessment is conservative, the actual structure has more capacity than the calculation claims. If the assumed section is heavier than the actual structure, the assessment may overestimate capacity.
Structural engineers address this asymmetry through conservatism in assumption selection. When making an assumption about a purlin section without drawings, an experienced engineer will select the minimum section consistent with the building typology and construction period, not the maximum. This ensures that the assumption is most likely conservative relative to the actual structure. A conservative desktop assessment is one where the margin between calculated capacity and actual capacity is most likely positive, the structure is more capable than the assessment credits it for.
The Building Typology Factor, Why Standard Buildings Are Predictable
The reliability of desktop structural assessment correlates strongly with the degree to which the building conforms to a known structural typology. For the most common commercial building types in the UK, the structural system is highly predictable from the building's age, use class, and basic geometry.
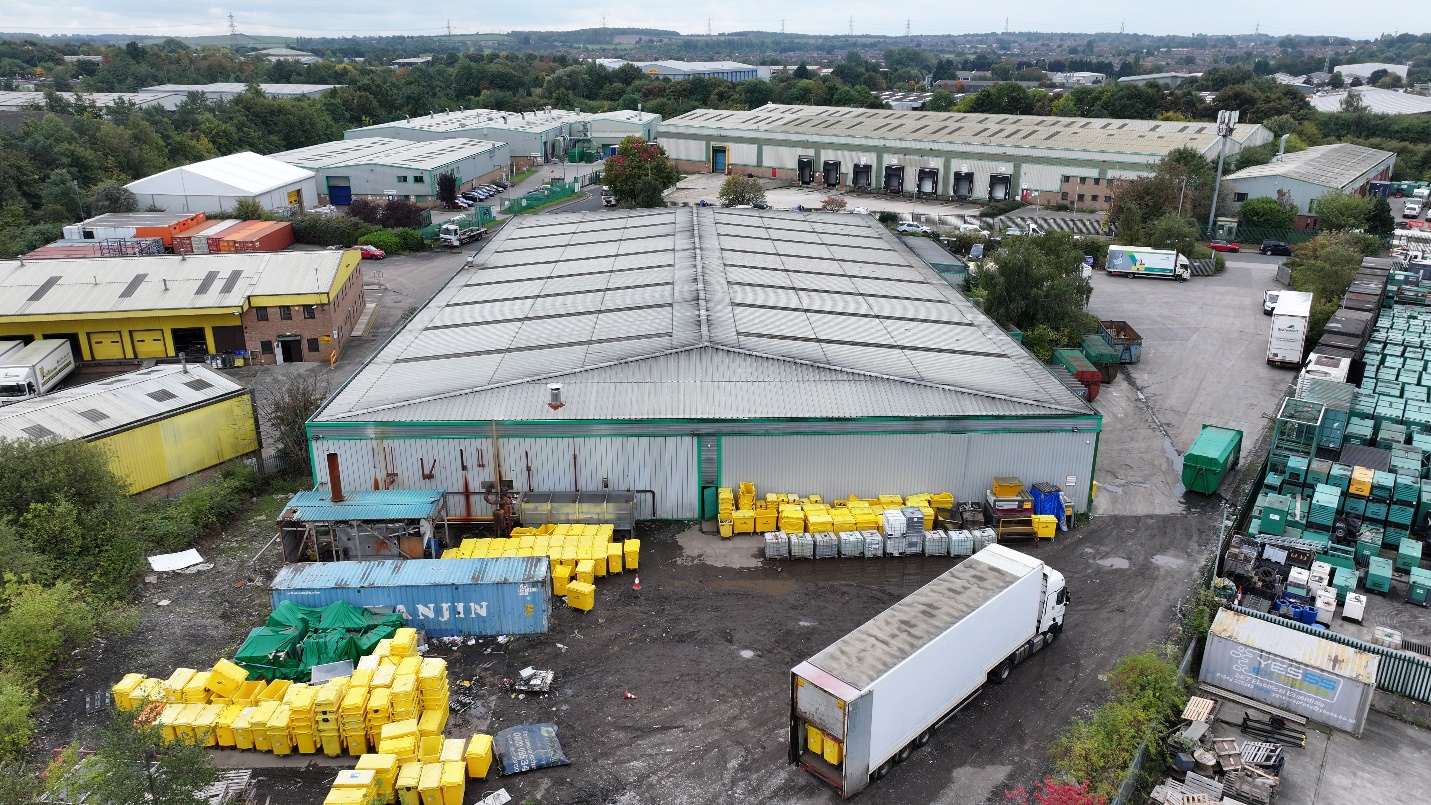
Steel portal frame warehouses constructed between 1975 and 2010 represent the largest single category of commercial building assessed for rooftop solar PV. These buildings are typically designed to the then-current BS 5950 standard (or its predecessors) and constructed by a small number of large-scale building system suppliers with relatively standardised product ranges. Cold-formed Z-section purlins in Grade S350 or S450 steel, at 1.4 to 1.8 metre centres, spanning 6 to 8 metres between main frames, represent the dominant secondary roof construction for this period. An experienced structural engineer can characterise this typology from building age and size alone, without requiring drawings or site measurements.
The typology reliability breaks down at the edges of the standard range. Very large portal frame buildings (span above 30 metres), buildings with non-standard cladding systems, buildings that have been structurally modified, and buildings constructed for heavy industrial use with non-standard loading assumptions all diverge from standard typology in ways that may not be predictable remotely.
The Drawings Factor, How Structural Drawings Change the Assessment
The presence of structural drawings fundamentally changes the nature of the desktop assessment. With drawings, the engineer is performing a verified calculation: member sizes are confirmed, not assumed; spans and spacings are measured, not estimated; original design loads are stated, not inferred. The calculation is as technically robust as any structural assessment could be, the only information not confirmed by drawings is the current physical condition of the structure.
Without drawings, the engineer is performing a typology-benchmarked assessment: member sizes are assumed based on the building type and construction period, spans are estimated from aerial imagery, and design loads are assumed based on the building use class and age. The calculation is still Eurocode-based and professionally defensible, but the input parameters carry assumed rather than verified values.
The practical difference in outcomes between drawing-based and typology-based assessments is smaller than might be expected, for two reasons. First, conservative assumption selection means that typology-based assessments are most likely to underestimate capacity rather than overestimate it. Second, structural drawings from the 1980s and 1990s may not reflect subsequent structural modifications, meaning that even drawing-based assessments are not fully definitive without a current condition inspection.
The Age Factor, How Building Vintage Affects Desktop Reliability
Building age is one of the strongest predictors of desktop assessment reliability. Post-1970 commercial buildings benefit from the standardisation of UK structural steel manufacturing, the emergence of purpose-built industrial building systems, and the availability of consistent design standards. Pre-1960 commercial buildings predate much of this standardisation, and their structural characteristics are highly variable.
| Building era | Typology predictability | Desktop assessment reliability | Typical outcome |
|---|---|---|---|
| Post-2000 with drawings | Very high | Equivalent to site survey | Definitive clearance or conditions |
| 1975-2000 standard portal frame | High | High confidence | Definitive clearance in most cases |
| 1960-1975 industrial | Moderate | Moderate confidence | Clearance with conditions, or referral |
| Pre-1960, no drawings | Low | Low confidence | Referral to on-site survey typical |
The Load Case Factor, When Assumptions Become Critical
The sensitivity of the desktop assessment to input assumptions varies with the proximity of the calculated stress levels to the design capacity of the assumed structural elements. Where the calculated stress is significantly below design capacity, say, 60% utilisation, the assessment conclusion is insensitive to moderate variations in the assumed member size. A member 10% lighter than assumed still has adequate capacity at 60% utilisation.
Where the calculated stress approaches the design capacity, utilisation above 85%, the assessment becomes sensitive to input assumptions. A 10% variation in member size at 85% utilisation can mean the difference between clearance and conditional clearance, or between conditional clearance and referral. In these cases, the engineer's appropriate response is either to apply more conservative assumptions to confirm whether adequacy can still be demonstrated, or to refer to on-site survey to verify the actual member dimensions before issuing a clearance.
This load-case sensitivity is the principal reason why desktop assessments for buildings with unusual loading conditions, lightweight construction, or low residual capacity margins are more likely to result in referral to on-site survey than assessments for standard buildings with comfortable capacity margins.
Quantifying Engineering Confidence, How Structural Engineers Express Uncertainty
Structural engineers express confidence in their assessments through the use of clearly stated assumptions, explicit safety margins, and professional judgement language. A desktop report that states the specific assumptions made, the capacity utilisation calculated against those assumptions, and the sensitivity of the conclusion to variations in those assumptions communicates the reliability of the assessment more transparently than a report that simply states a verdict without methodology.
Project teams reading desktop structural reports can assess confidence from several indicators: whether assumptions are explicitly stated; whether the utilisation ratios show comfortable margins (below 70% generally indicates low sensitivity to assumption variation); whether the report addresses all three primary load cases (dead load, wind uplift, and snow loading); and whether the report uses measured or assumed member sizes as its calculation basis.
When Desktop Accuracy Matches or Exceeds On-Site Assessment
For standard commercial buildings with available structural drawings, desktop assessment is not less accurate than on-site assessment, it is methodologically equivalent. The calculation inputs are verified from drawings rather than from site measurements; the calculation methodology is identical; the engineer's qualification and accountability are the same. The only information gap relative to an on-site survey is current condition, which drawings do not capture. An on-site survey adds condition observation to the assessment; it does not add mathematical precision that the desktop calculation lacks.
For standard commercial buildings without drawings, desktop assessment using conservative typology benchmarks typically produces conclusions that are verified by subsequent on-site survey. In Solar Surveys' experience, buildings assessed by desktop methodology and subsequently visited by site teams consistently show structural characteristics that are as assumed or better than assumed, the conservative selection process works as intended.
Sources of Conservative Assumption and When They Matter
Conservative assumptions in desktop structural assessment exist because the engineer is working without direct physical access to the building, and must account for uncertainty in the input data. Understanding what the conservative assumptions are, and when they actually affect the assessment outcome, allows developers and installers to focus supplementary data collection efforts where they will have the most impact on the clearance result.
The most common conservative assumption in desktop assessment is on building age and construction standard. Where the year of construction is uncertain, the engineer will assume the most conservative applicable code basis, often pre-1990 construction with reduced capacity factors compared to modern Eurocodes. If the building can be confirmed as post-2000 construction (through planning records, aerial imagery change analysis, or building insurer documentation), the more favourable Eurocode capacity assumptions may produce a less conservative result.
A second conservative assumption applies to purlin section sizes where original drawings are unavailable. The engineer may assume a standard section size common to the assumed era of construction, which may be smaller than the sections actually installed. On many industrial buildings, actual installed purlin sections are larger than the minimum required by the original design, contractors frequently specify a standard section depth irrespective of whether a lighter section would meet code, and a conservative assessment based on minimum required sections may produce a more restrictive dead load limit than the as-built structure actually requires.
Wind speed assumptions are less commonly conservative because the UK National Annex procedure is site-specific, the wind speed is calculated from the actual site location rather than assumed from a regional average. However, the terrain category (urban, suburban, open country, sea) and the site topography (flat, escarpment, valley) both affect the design wind speed and are determined from available mapping data. Where mapping data is ambiguous, for example, a site near the edge of an urban zone where the terrain category could reasonably be either suburban or open country, the conservative choice is made. If the developer can confirm the terrain category from local knowledge or a site visit, the engineer can apply the appropriate factor rather than the conservative one.
Upgrading Accuracy with Supplementary Data: What to Collect
The most effective supplementary data for improving desktop assessment accuracy falls into three categories: structural drawings, physical measurements, and photographic evidence. Each addresses a different type of conservative assumption and delivers a different level of improvement in assessment precision.
Structural drawings are the highest-value supplementary document. An original structural design package will specify purlin section sizes, rafter sections, column sections, portal leg dimensions, and connection details to the same level of precision that the engineer needs to perform calculations without assumption. Even partial drawings, a purlin layout plan, a roof steelwork specification sheet, or a section detail, are valuable. Drawings are often held by the building owner’s asset management team, the original structural engineer of record (who is obliged to retain project records for 12 years post-completion), or the local authority’s building control department for buildings requiring building regulations approval.
Physical measurements collected during a site visit address the most critical dimensional unknowns: purlin section depth and thickness (measurable with a digital gauge or micrometer if a purlin is accessible), rafter span between portal legs (measurable with a laser distance meter from inside the building), and roof pitch (measurable with an inclinometer or smartphone app from a visible roof surface). Even a partial measurement of one key dimension, purlin section depth, can convert a marginal conditional clearance into an unconditional one if the actual section is larger than the conservative assumption used in the desktop assessment.
Photographic evidence is the lowest-cost supplementary data and can provide useful confirmation of construction type, visible section sizes, connection details, and current structural condition. A high-resolution photograph of a purlin showing the flange and web in context with a known dimension (a tape measure, a panel edge) can allow the engineer to estimate section depth with sufficient accuracy to remove a key source of uncertainty. Photographs of the eaves detail, ridge connection, and column base can confirm the structural form and eliminate assumptions about bracing and connection type that otherwise require conservative treatment.
On-Site Verification: When a Physical Inspection Adds Definitive Value
There are specific scenarios where an on-site structural inspection, rather than supplementary data for a revised desktop assessment, is the most appropriate next step. Identifying these scenarios early avoids the delay of iterating through desktop assessment rounds when a site visit would resolve the uncertainty more efficiently.
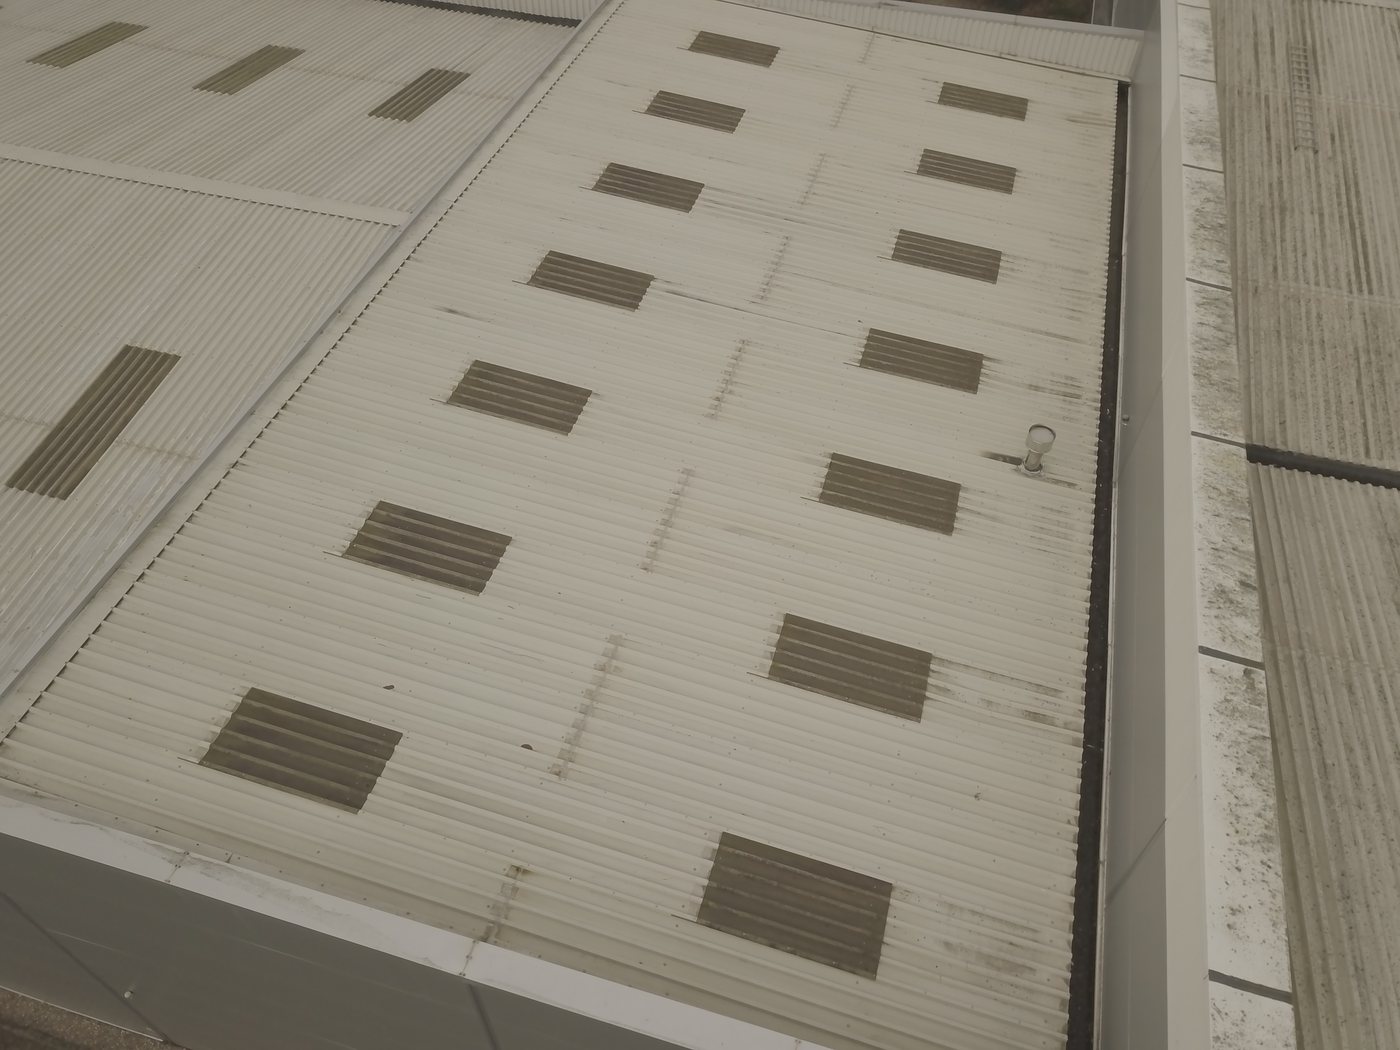
The first scenario is where the building shows visible structural distress that can be identified from aerial imagery: significant deflection in roof members, visible wall bulging, areas of evident corrosion or cladding collapse. A structural distress observation from desktop assessment is a mandatory referral to on-site investigation, the desktop methodology is not designed to assess deteriorated structures, and a clearance verdict issued without on-site inspection on a visibly distressed building does not meet the standard required by MCS or lender requirements.
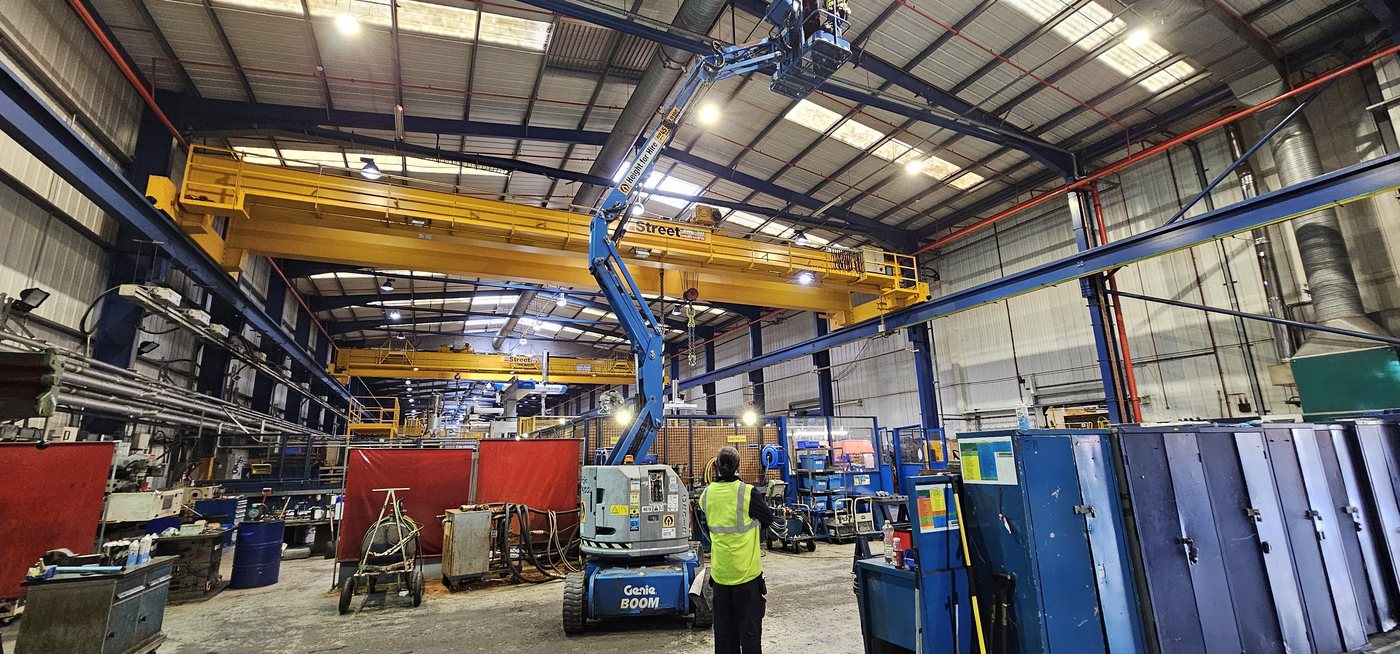
The second scenario is where the building is of non-standard construction that requires physical evidence to assess: historic buildings without structural records, composite or hybrid construction where the structural system is ambiguous, or buildings that have been substantially modified from their original form. In these cases, the desktop engineer cannot establish the structural basis of the building with sufficient confidence from desk-based data alone, and an on-site inspection to confirm the structural form is a prerequisite for a compliant assessment.
The third scenario is where the desktop assessment has returned a marginal conditional clearance, where the calculated capacity is close to the required design load and the conservative assumptions are material to the outcome. In this case, an on-site inspection to confirm the actual section sizes and structural condition may convert the conditional clearance to unconditional, saving the cost of reduced array capacity or structural remediation that the conditional clearance would otherwise require. The decision to instruct an on-site inspection in this scenario is a project economics question: is the cost of the inspection less than the value of the enhanced clearance it might produce?
Accuracy in structural assessment is a function of input data quality, not assessment methodology. A desktop report produced from complete, accurate structural drawings generates loading calculations to the same precision as a site survey on the same building. The engineer's methodology and applicable standards are identical; the source of the dimensional and section data differs.
WHERE SOLAR SURVEYS ADDS VALUE
TRANSPARENT METHODOLOGY, STATED ASSUMPTIONS, VERIFIED CALCULATIONS
Solar Surveys desktop structural reports explicitly state the data basis for every assessment: drawing-based calculation, typology benchmark, or combination. Utilisation ratios are stated for dead load and wind uplift cases, making the capacity margin immediately legible to reviewing engineers and technical advisers. Where assumptions are made, they are conservative by selection. Reports are signed by professional qualification or engineers who stand behind both the methodology and the conclusion. Delivery benchmark: 48 hours from receipt of complete information.
CLIENT PROFILE
A lender's technical adviser reviewing the structural documentation pack for a 17-site portfolio acquisition queried the methodology basis of desktop reports produced without structural drawings for five of the sites. Solar Surveys provided supplementary methodology notes for each queried report, explaining the typology benchmark basis, the conservative assumption selection, the capacity utilisation ratios, and the sensitivity analysis applied. The TA accepted the reports with the supplementary notes attached and confirmed that the methodology met the standard required for portfolio financing. No on-site surveys were required for the five queried sites.
THE STRUCTURAL TRINITY
Three Reports That Clear a Commercial Solar Site for Installation
READY TO COMMISSION
Get a Quote in 24 Hours.
Structural surveys, Desktop Structural Roof Loading Reports, drone assessments and solar design packages, delivered to a 48-hour benchmark.
Get a Quote