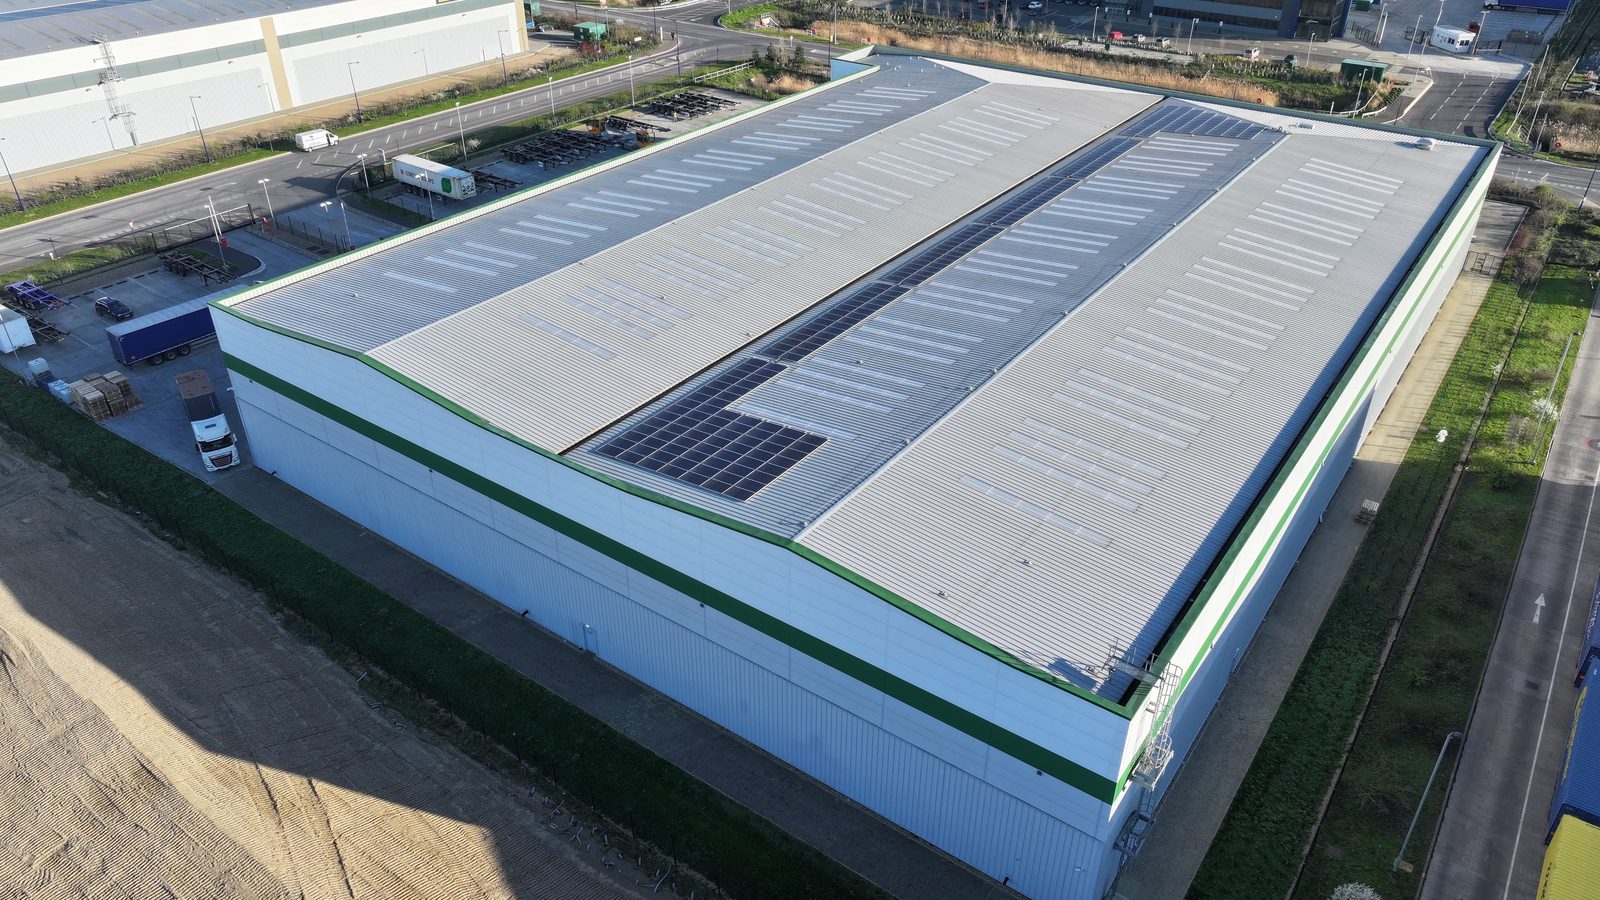
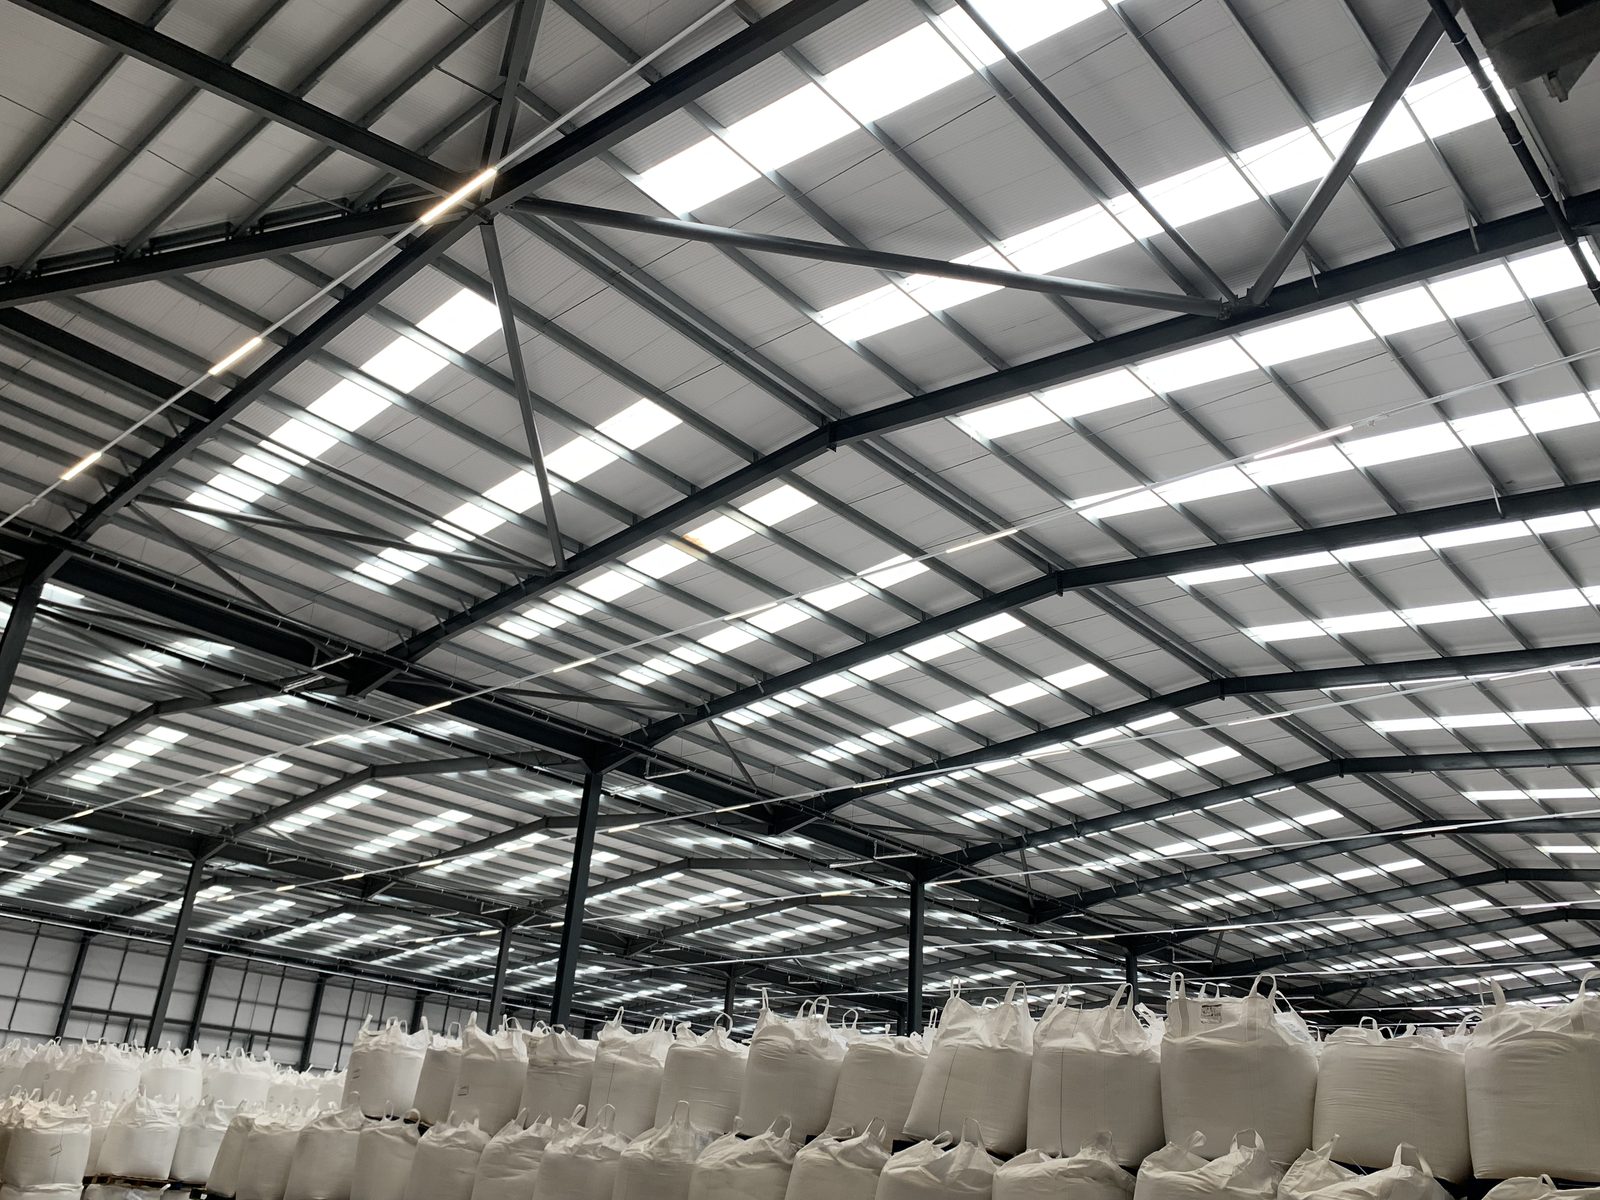
The phrase “structural survey” is used loosely in the commercial solar industry. It appears on installer quotes, MCS documentation packs, and lender due diligence checklists. But the term covers a significant range of products, from a genuine Eurocode-verified engineering assessment produced by a structural engineer, to a two-page checklist completed by an energy assessor with no structural engineering qualification.
That distinction matters. When a project fails MCS certification because the structural sign-off is from an unqualified party, the programme is delayed. When a lender's technical adviser rejects a structural report at due diligence, drawdown stalls. When a structural assessment underestimates the load on an ageing industrial roof, the consequences are more serious.
This guide explains what a structural survey for commercial solar PV actually is, who is qualified to produce it, and what it must contain to be MCS-compliant and lender-accepted.
What a Structural Survey for Solar PV Assesses
A structural survey for commercial solar PV is an engineer's formal assessment of a building's capacity to support the proposed array. It is a structural engineering deliverable, not a general building inspection, a roof condition survey, or a RICS valuation. The specific questions it must answer are:
- Can the existing roof structure carry the additional dead load of the PV array and racking system without overstressing the secondary members?
- Can the existing fixings, or the proposed fixing system, resist the wind uplift forces generated by the array under design wind conditions for this location?
- Are the primary roof members (portal frame rafters, roof trusses, main beams) adequate under the combined loading?
- Are there signs of structural distress, significant corrosion, or deterioration that affect the structural adequacy finding?
- What installation constraints apply, panel weight limits, fixing density requirements, exclusion zones, tilt angle restrictions?
These questions require structural engineering calculation to answer: bending stress checks, shear capacity verification, wind uplift resistance analysis, section modulus calculations. They cannot be answered by a roof condition survey, a general building inspection, or an energy performance assessment. They are within the scope of structural engineering, not general surveying practice.
Who Is Qualified to Sign a Structural Survey
Under MCS MIS 3002 Section 5.9, the written structural confirmation required for MCS certification must be from a “qualified structural engineer.” The MCS standard does not define this term loosely. The accepted professional qualifications for a structural engineer sign-off in the UK are:
- Member of the Institution of Structural Engineers: professional qualification or suitably qualified structural engineer
- Member of the Institution of Civil Engineers with demonstrated structural design competence: or equivalent structural engineering qualification
- structural engineer registered with a relevant engineering institution
A building surveyor, a general building surveyor, an energy assessor, an architect (RIBA), or a quantity surveyor is not a qualified structural engineer. These professionals may produce excellent building assessments within their own areas of competence, but structural calculations for PV loading are outside that scope.
Installers who submit MCS certification documentation with structural sign-offs from unqualified parties risk certification rejection. Where a structural incident subsequently occurs, the absence of a qualified engineering sign-off creates significant liability exposure for the installer, developer, and building owner.
Desktop Feasibility Report vs On-Site Structural Survey
There are two structural products relevant to commercial solar PV pre-construction. Both are produced by qualified structural engineers. They are not interchangeable, but both are legitimate and both are MCS-compliant where appropriately applied.
Desktop feasibility report. A Eurocode-based structural assessment produced remotely, without a site visit. Uses existing drawings, construction typology benchmarks, remote imagery, and client-supplied information. Appropriate for standard commercial building types where sufficient data is available to reach a defensible engineering conclusion. Delivery benchmark: 48 hours from the site visit.
On-site structural survey. A full structural engineering assessment involving physical attendance on site by a qualified structural engineer. Involves direct measurement, member inspection, material investigation, and drone roof condition assessment (included as part of the same instruction at Solar Surveys). Required for complex or non-standard structures, pre-1960 buildings with unknown design standards, buildings where desktop assessment is inconclusive, or where project finance requires a full site-verified structural record.
The desktop report is the correct starting point for most standard commercial solar projects. It is faster, less expensive, and entirely appropriate for the majority of UK commercial industrial buildings. The on-site survey is not a superior product in absolute terms, it is the correct product for a different set of circumstances.
What a Compliant Structural Survey Must Contain
A structural survey for commercial solar PV that will satisfy MCS MIS 3002 and be accepted by a lender's technical adviser must contain the following:
- Building identification: site address, building reference, roof configuration, construction type, approximate year of construction.
- Assessment scope: the specific roof area assessed, the proposed array configuration (panel count, layout, approximate coverage area), and the racking and panel specification used as the basis of the assessment.
- Structural assessment methodology: the data sources used (existing drawings, site measurements, remote data), the calculation approach, and the applicable standards (Eurocode EN 1991-1-4, EN 1991-1-3, EN 1993-1-1, MCS MIS 3002).
- Dead load capacity analysis: the calculated bending stress and deflection under the combined dead load, compared to the permissible limits.
- Wind uplift analysis: the calculated uplift force per fixing under the design wind speed for the site, compared to the fixing resistance.
- Structural verdict: a clear, unambiguous statement: structural clearance, conditional clearance (with conditions explicitly listed), or referral to on-site survey.
- Engineer's name, qualifications, and signature: the structural engineer who produced the report must be identified and their professional qualifications stated. PI insurance confirmation is required for lender submissions.
A document that records roof type, pitch, and tile specification without performing structural calculations is not a structural survey. It is a roof condition description. The two are not interchangeable regardless of the title on the document.
The Liability Framework
When a rooftop PV installation fails structurally, whether through roof overstress, fixing pull-out under wind, or structural distress that was present at installation, the liability trail leads to the structural sign-off.
Where the report was produced by a qualified structural engineer with appropriate professional indemnity insurance, the liability sits with the engineer and their insurer. Where the sign-off was from an unqualified party, the liability position is significantly more complex and frequently falls on the installer, developer, or building owner.
For commercial installations at any meaningful scale, a properly qualified structural sign-off is not a procedural formality. It is the document that defines the engineering basis of the installation and establishes the liability framework for the asset's life.
Every instruction received by Solar Surveys is reviewed and signed off by a qualified structural engineer. We do not outsource sign-offs to general surveyors, roof inspectors, or energy assessors.
The Difference Between a Structural Survey and a Structural Design
A structural survey and a structural design are distinct professional services that address different questions, and understanding the difference prevents developers and building owners from requesting the wrong service or misinterpreting the scope of work they have received.
A structural survey assesses an existing structure against a defined loading scenario. It answers the question: “Can this building, as it currently exists, support this proposed additional load?” The surveyor works with what is already there, measuring and observing the existing structure, establishing its capacity against the applicable code standards, and issuing a verdict on whether the proposed load falls within that capacity. The survey does not modify the structure; it assesses it. The output is a clearance verdict with any associated conditions.
A structural design creates a new structural system or modifies an existing one to meet a defined performance requirement. It answers the question: “How should the structure be configured to safely support this load?” The designer specifies new elements, connections, and materials that did not previously exist, and produces drawings and calculations that a contractor can build from. For commercial solar PV on existing buildings, structural design becomes relevant where the survey identifies that the existing structure is inadequate for the proposed loading and a structural upgrade or remediation is required before installation can proceed.
In most standard commercial solar PV projects, a structural survey is all that is required. The building is existing, the proposed load is defined, and the assessment establishes whether clearance can be granted. Where the survey returns an adverse result requiring structural remediation, the remediation design is a separate scope of work that may or may not be performed by the same engineer. Developers should be clear at the instruction stage whether they are commissioning an assessment of an existing building or a design service for structural modifications, as these are different scopes with different outputs and different professional liabilities.
Structural Surveys Within the Commercial Solar Development Workflow
Understanding where the structural survey fits within the full commercial solar development workflow helps project managers sequence instructions correctly and avoid programme delays caused by premature or delayed structural assessment.
The typical commercial solar development sequence begins with site identification and energy yield modelling, confirming that the roof area, orientation, and shading environment support the target energy output. This stage requires no structural input. The next stage is feasibility confirmation, verifying that grid connection is technically and commercially viable and that planning consent is achievable. Structural feasibility is appropriately confirmed at this stage, in parallel with grid and planning feasibility, because a building that fails structural assessment is not a viable project regardless of grid and planning outcomes. Desktop structural assessment at feasibility stage is fast and low-cost relative to the development costs it enables.
Once feasibility is confirmed, the project moves into design development and procurement. This is where the detailed array specification is finalised, specific panel model, racking system, inverter configuration, cable routes, and where the structural assessment may need to be confirmed or updated if the design development has moved significantly from the feasibility specification. If the feasibility assessment was conducted on a generic specification and the design development has produced a specific racking system with a confirmed dead load, the structural engineer should confirm that the specific system is within the clearance parameters of the feasibility assessment. In most cases this is a simple confirmation note rather than a full re-assessment.
The final structural clearance document, signed, sealed, and confirming the specific installation as described in the design development documentation, should be in the project file before installation commences, and this is the document that MCS Scheme Providers, DNOs, and lenders require. The structural survey thus serves three project stages: feasibility confirmation, design development input, and pre-installation compliance documentation.
Selecting the Right Structural Survey Standard for Your Project
Not all structural surveys are conducted to the same standard, and the standard required for your specific project is determined by the downstream use of the survey output. Understanding what standard is required before instructing avoids the need for supplementary assessments when the survey output does not meet the audience’s expectations.
For MCS certification, MIS 3002 Section 5.9 requires that structural sign-off is obtained from a suitably qualified engineer. “Suitably qualified” is interpreted by MCS Scheme Providers as a qualified Structural or Civil Engineer. The assessment methodology must be appropriate for the building type and loading scenario, but MIS 3002 does not prescribe a specific methodology beyond requiring that it addresses structural adequacy for the proposed installation. Eurocode-based assessment is the standard professional methodology and is universally accepted by Scheme Providers.
For lender technical advisor review, the bar is higher in some specific areas: the report must be issued in a signed PDF by a named engineer with their institutional membership number stated; the methodology must reference specific Eurocode standards and UK National Annex factors; and the clearance verdict must be stated as a professional conclusion rather than an opinion. LTA requirements vary by lender and by the deal structure, and the developer’s structural survey provider should be briefed on the specific lender’s requirements before instruction to ensure the report format and content meets them.
For building control notification purposes, where required, the structural report must confirm that the structural aspects of the installation meet the relevant requirements of Building Regulations Part A (structural) and any other applicable parts. This confirmation is typically straightforward for a standard assessment by a structural engineer, but should be explicitly included in the scope when instructing if building control acceptance is a specific project requirement.
A structural survey for solar PV confirms five things: that the roof structure can carry the panel dead load under Eurocode load combinations; that the roof can resist the wind uplift forces generated by the proposed array; that the roof can carry simultaneous dead load and snow load without structural failure; that the proposed fixing system is appropriate for the roof structure; and that the structure will remain adequate for the full 25-year installation design life. All five confirmations are contained in a single Solar Surveys desktop structural report for standard commercial buildings.
WHERE SOLAR SURVEYS ADDS VALUE
ON-SITE STRUCTURAL SURVEYS: ENGINEERING PRINCIPAL LED
On-site structural surveys are conducted by Engineering Principals with over 20 years of structural engineering experience and direct familiarity with commercial solar installation requirements. Site surveys are scheduled for rapid mobilisation where programme priority demands it. The on-site assessment includes physical inspection of roof structure members, fixings, and cladding condition, producing a signed engineering report with Eurocode-verified calculations based on measured member data rather than drawing assumptions.
CLIENT PROFILE
A PPA provider's technical due diligence process identified three buildings in a 30-site portfolio where the initial desktop screening flagged elevated risk due to construction age and limited drawing availability. On-site surveys were commissioned for those three buildings; the remaining 27 received desktop reports. All 30 assessments were completed within the agreed programme window, and the on-site surveys confirmed two of the three buildings were structurally suitable with installation constraints.
Who Commissions the Structural Survey?
The structural survey for commercial solar should be commissioned by the building owner or their agent, not by the solar installer. This distinction matters because a structural engineer appointed by and accountable to the building owner owes a professional duty to that owner. An engineer appointed by the installer has the installer as their client, which creates a conflict of interest: the installer has a commercial incentive to proceed with installation, potentially creating pressure (conscious or unconscious) for the structural assessment to reach a favourable conclusion.
In practice, many commercial solar projects operate with the installer appointing the structural engineer as part of their turnkey service. This arrangement is common and sometimes works without issue. However, building owners should be aware of the conflict of interest and, for larger or more complex projects, should consider either appointing the structural engineer directly or requiring that the appointment is made by the building owner with the engineer co-operating with the installer for information access.
For financed projects, lenders typically require the structural engineer to be appointed by the borrower (building owner or solar asset owner) rather than by the contractor, specifically to ensure the independence of the structural assessment from commercial installation pressures.
Scope Variations: What Different Situations Require
The scope of a structural survey varies depending on the situation:
Standard commercial installation (MCS): A desktop structural report confirming load adequacy, signed by a structural engineer, satisfying MCS MIS 3002 Section 5.9. Minimum scope for standard commercial buildings with available drawings.
Financed project (project finance): Full calculation pack plus design basis statement plus PI confirmation letter plus construction inspection plan. LTA review required before drawdown.
Listed building: Structural survey must be co-ordinated with Listed Building Consent application. Survey methodology must avoid damage to historic fabric. Structural sign-off may need to reference heritage constraints on fixing methods.
Agricultural building: Site survey almost always required (drawings rarely available). Assessment of non-standard structural systems. Asbestos survey prerequisite if pre-1990.
Multi-site portfolio: Programme approach with master methodology, batch instruction, and standardised report format. Framework agreement with agreed rates and turnaround targets.
The correct scope for any specific project is determined by the building type, documentation status, project financing structure, and certification requirements. A structural engineer experienced in commercial solar will advise on the appropriate scope at instruction and flag if the proposed scope is insufficient for the project's needs.
After the Structural Survey: The Next Steps
A structural survey is the start of the installation approval process, not the end. Once the signed structural report is in hand, the project can advance through the remaining pre-construction checks:
- Structural report submitted to the installer as the design basis for the installation specification
- MCS installation notification prepared (requires structural sign-off reference)
- Building insurer notified; policy endorsed
- Contractor's all-risks insurance confirmed in force
- G99 installation notification prepared for post-installation submission
- Installation programme finalised with structural inspection hold points incorporated
The structural sign-off does not expire during this period, a well-prepared report remains valid as long as the array design and building condition have not materially changed. Projects that move directly from structural sign-off to installation, without unnecessary delays in the intervening steps, avoid the risk of the structural report becoming stale before it is used.
THE STRUCTURAL TRINITY
Three Reports That Clear a Commercial Solar Site for Installation
READY TO COMMISSION
Get a Quote in 24 Hours.
Structural surveys, Desktop Structural Roof Loading Reports, drone assessments and solar design packages, delivered to a 48-hour benchmark.
Get a Quote