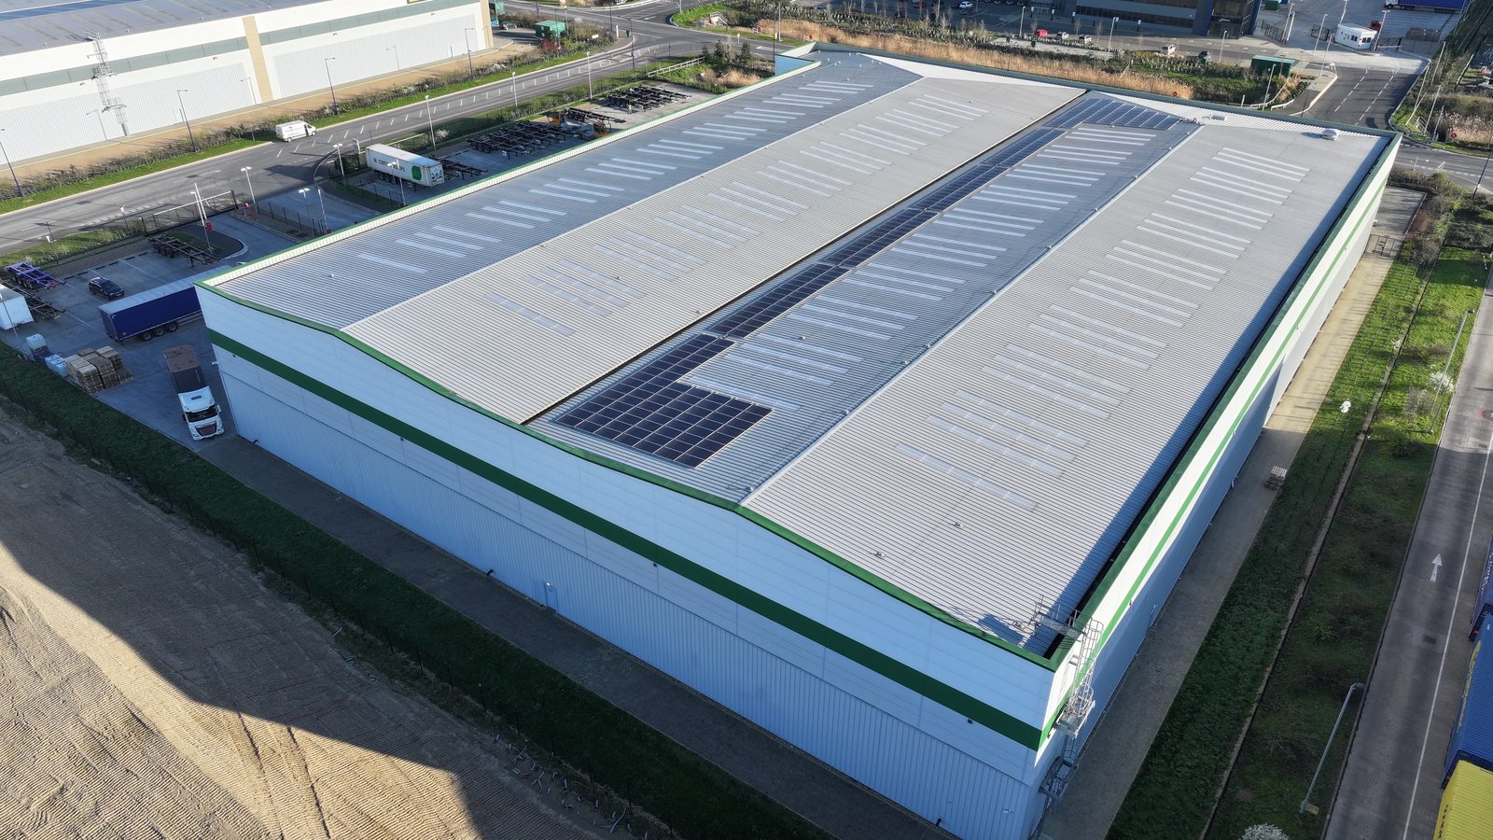
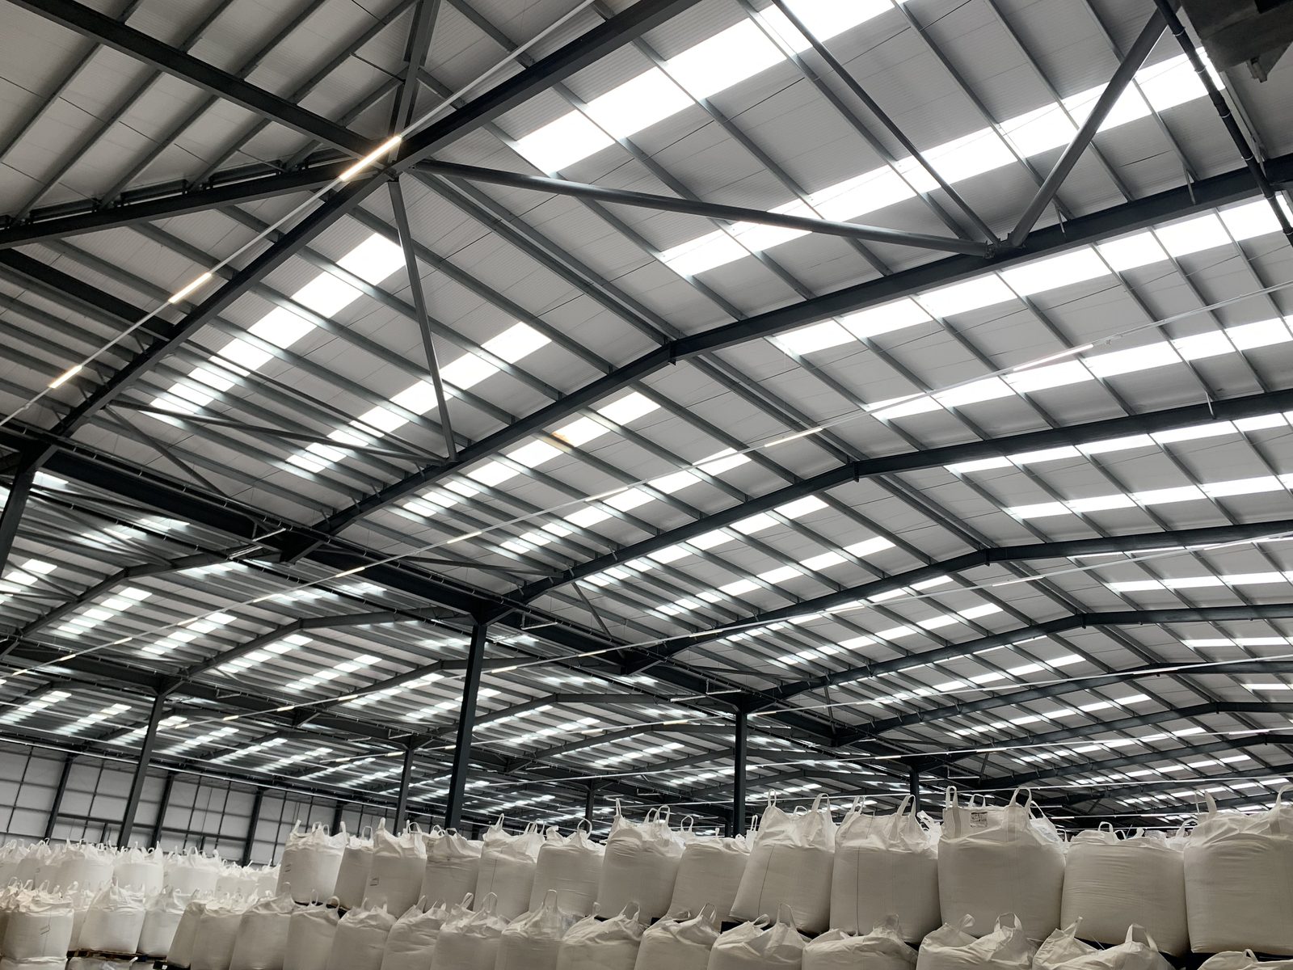
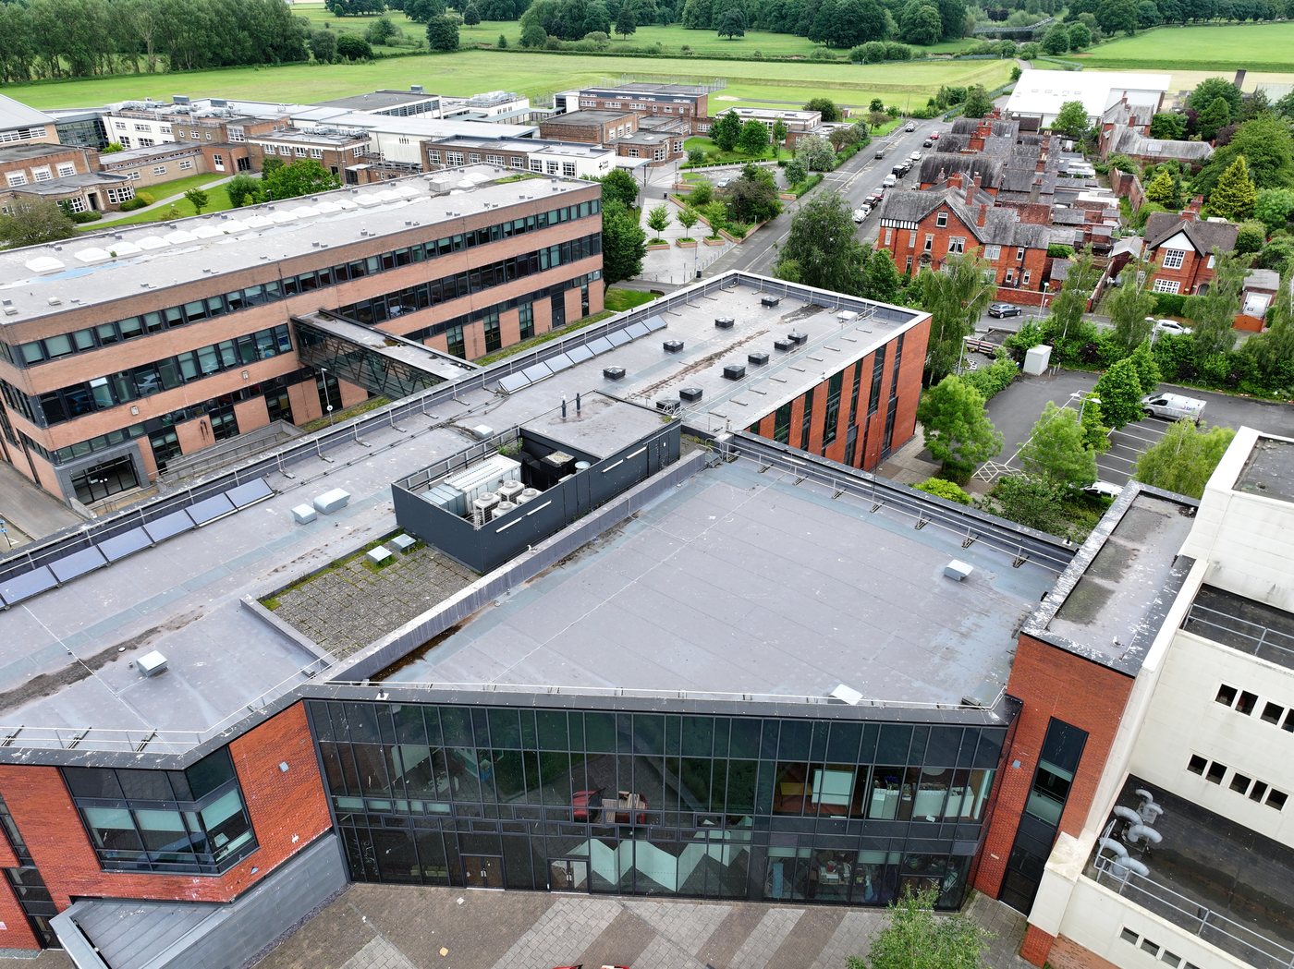
When a commercial solar project requires structural sign-off, two products are available: a desktop structural report and an on-site structural survey. Both are produced by qualified structural engineers. Both satisfy MCS MIS 3002 Section 5.9 when correctly applied. The question is not which is superior, it is which is appropriate for the specific building and project circumstances.
What Each Product Delivers
| Criteria | Desktop Report | On-Site Survey |
|---|---|---|
| Site visit required | ✓ None | Full day, scheduled in advance |
| Delivery benchmark | 48 hours | 48 hours from the site visit |
| Typical cost (single building) | on application | Fee proposal on request |
| Data source | Drawings, typology benchmarks, aerial imagery | Direct measurement & visual inspection |
| MCS MIS 3002 accepted | ✓ Yes | ✓ Yes |
| Lender / TA accepted | ▪ For standard buildings | ✓ Universally |
| Best suited to | Post-1970 standard industrial & commercial | Pre-1960, non-standard, or borderline-capacity buildings |
A desktop structural report is a Eurocode-verified engineering assessment produced remotely, without a site visit. The engineer uses existing structural drawings, construction typology benchmarks, aerial imagery, and client-supplied data to evaluate the building’s capacity to support the proposed array. An on-site structural survey involves physical attendance by a qualified engineer: members are measured directly, material conditions are visually assessed, connection details are observed, and the roof structure is inspected at close range. Where drone roof condition assessment is included in the same instruction, as it is at Solar Surveys, the building envelope is audited simultaneously.
When a Desktop Report Is the Right Product
A desktop report is appropriate when sufficient data is available to reach a defensible engineering conclusion remotely. For the majority of UK commercial and industrial buildings constructed after 1970, this condition is met. The key enabling factors are:
- Standard construction typology. Steel portal frame warehouses, light industrial units, and modern logistics buildings follow predictable structural conventions. An experienced structural engineer who has assessed hundreds of similar buildings carries the reference data to make sound engineering assumptions where drawings are not available.
- Available drawings. Where original structural drawings can be obtained, from the building owner, design engineer, or building control, a desktop report can be produced to the same engineering standard as an on-site survey for standard building types.
- No visible distress. Where satellite and aerial imagery shows no signs of significant deformation, corrosion, or structural modification, a desktop assessment can reach a conclusive verdict without a site visit.
- Standard installation parameters. Where the proposed array dead load is within the expected residual capacity margin for the building type, and fixing systems are standard, the desktop assessment is definitive.
When an On-Site Survey Is Required
An on-site survey is required when the desktop data is insufficient to reach a confident engineering conclusion. This occurs in specific circumstances:
- Pre-1960 buildings with unknown design standards. Buildings constructed before the post-war industrialisation of commercial construction use structural typologies that do not conform to modern benchmarks. Member sizes, material grades, and construction methods are highly variable. Without site measurement, an engineer cannot make the assumptions valid for later-period buildings.
- No drawings, non-standard construction. Where no drawings are available and the building type is atypical, conversion, bespoke industrial, hybrid structure, typology benchmarks are unreliable.
- Loading at or near capacity margin. Where the desktop assessment indicates the building is close to its structural limit under the proposed loading, the engineering margin for assumption error is insufficient. A site visit provides verified data needed to produce a defensible sign-off.
- Visible distress or modification. Where imagery or client reports indicate structural modification, significant corrosion, or deformation, an on-site inspection is required to assess the actual condition of load-bearing members.
- Lender or insurer requirement. Some project finance lenders and their technical advisers specify an on-site survey regardless of building type. Where this requirement exists, it overrides the engineering assessment of necessity.
Submit the building age, construction type, and any available drawings at enquiry stage. Our engineers will advise on the correct method within 24 hours, at no charge, before any instruction is placed.
The Decision in Practice
At Solar Surveys, every desktop instruction is assessed for suitability before the report is commissioned. Where the available data supports a desktop assessment to a conclusive verdict, we proceed. Where it does not, we issue a referral recommendation, explaining specifically what additional data a site visit would provide and what engineering question it would resolve. The client receives the right product for their specific building, not the fastest regardless of suitability and not the most expensive regardless of necessity.
The desktop report is not a cut-price on-site survey. It is a different engineering methodology that is fully appropriate for standard commercial buildings. The on-site survey is not a superior product, it is the right product for a different set of circumstances.
Combined Instructions
Where a project requires both structural verification and a full building envelope condition audit, typically for complex or ageing buildings, or where lender requirements are prescriptive, Solar Surveys delivers both as a single combined instruction. The structural engineer and UAV survey team attend simultaneously. A unified report covers structural adequacy, roof condition, defect categorisation, and installation constraints. This eliminates the coordination overhead of managing two separate suppliers and two separate report outputs.
Hybrid Assessment: When Desktop Starts and On-Site Finishes
The choice between desktop and on-site assessment is not always binary. A hybrid approach, beginning with a desktop assessment to establish the structural feasibility picture and identify specific uncertainties, then conducting a targeted on-site investigation to resolve only the highest-impact uncertainties, is often the most efficient path to a definitive clearance verdict on buildings where the desktop alone is inconclusive.
The hybrid approach is most valuable where the desktop establishes that clearance is likely achievable but depends on one or two pieces of data that cannot be reliably obtained without physical access. Common examples: a building where all dimensions are well-established but the purlin section size is unconfirmed and the difference between a conservative assumed section and the actual section could change the clearance from conditional to unconditional; or a building where condition deterioration at a specific element, flagged from aerial imagery, requires physical inspection to quantify before the clearance verdict can be issued with confidence.
In the hybrid model, the on-site investigation scope is explicitly defined by the desktop assessment. The on-site engineer attends with a defined checklist: “Targeted inspection at the following three locations to confirm purlin section size and condition.” The inspection is shorter than a full survey because only the specific identified elements require access and measurement. The supplementary data is returned to the desktop assessor, who updates the calculations and issues the final clearance.
This approach is particularly efficient for portfolio programmes where a minority of buildings require physical verification. The desktop batch is instructed first, results are reviewed, buildings requiring targeted investigation are identified, and a single mobilisation can cover multiple targeted inspections across a geographic cluster, reducing per-site cost compared to independent mobilisations.
Programme and Cost Comparison
A systematic portfolio triage, desktop assessment first, on-site survey for buildings flagged as borderline or non-standard, typically finds 60-80% of a modern commercial portfolio assessable by desktop alone. The structural engineering budget concentrates on the minority requiring site investigation while total programme cost remains proportionate to project value.
Desktop structural reports are priced on application for single instructions, with volume pricing on application for regular instructions and on application for high-volume programmes. All desktop reports are delivered within 48 hours of receipt of complete information. On-site structural survey fees are provided on a fee proposal basis, contact Solar Surveys with site details and scope to receive a fee proposal.
For a standard portfolio programme, the cost comparison is clear: desktop assessment is significantly more cost-effective and faster for the bulk of the portfolio, with on-site surveys reserved for the minority of buildings requiring physical verification.
Making the Assessment Method Selection
The practical decision rule simplifies to a small number of criteria. Apply it at the initial project stage when structural assessment is being scoped, and confirm it has not changed at instruction time if significant project information has emerged since the initial assessment.
Select desktop assessment if: the building is of standard industrial construction; the age and construction type can be reasonably established from available data; no visible structural deterioration has been identified from aerial imagery or site knowledge; and the proposed installation is a standard racking system on a standard roof profile. This description fits the large majority of UK commercial industrial buildings.
Select on-site survey if: the building is of unknown or non-standard construction; visible deterioration or distress has been identified; the building is listed or in a sensitive designation; the desktop has returned a borderline conditional result where physical measurement could resolve the margin; or the downstream audience (lender, insurer, building control) has specifically required physical inspection evidence.
When in doubt, instruct a desktop assessment with an explicit brief to flag if physical investigation is required. A competent desktop assessor will identify from the desk-based data whether the assessment can be completed to a defensible standard, or whether a site visit is the next step. Starting with desktop and escalating to on-site where necessary is more efficient than defaulting to on-site for all buildings where any uncertainty exists.
WHERE SOLAR SURVEYS ADDS VALUE
DESKTOP REPORTS & ON-SITE SURVEYS, BOTH TO 48-HOUR BENCHMARK
Solar Surveys produces both desktop structural reports and on-site structural surveys for commercial solar PV. Desktop reports are delivered within a 48-hour benchmark from the site visit. On-site surveys are booked within days, not weeks. Both are signed by qualified structural engineers, produced to Eurocode EN 1991 and EN 1993, and formatted to satisfy MCS MIS 3002, G99 DNO submission, and lender TA requirements without reissue.
CLIENT PROFILE
A solar developer with 18 sites in a current pipeline submitted all 18 for desktop assessment. Sixteen were cleared at desktop stage within 72 hours. Two, both pre-1965 buildings with no available drawings, were flagged for on-site survey. The developer was able to progress procurement on 16 sites immediately while the on-site surveys for the remaining two were scheduled within the programme window. No site missed its target installation date.
When a Desktop Report Transitions to a Site Survey
A structural assessment begins as a desktop exercise, reviewing drawings, calculating loads, checking section capacity. But there are specific trigger conditions under which a desktop report cannot be concluded and a site survey must be commissioned. Understanding these triggers is important for anyone managing the pre-installation structural programme, because encountering one mid-desktop-assessment adds days to the programme.
The triggers fall into three categories:
Documentation triggers: The drawings are incomplete, show a different building from the one being assessed, or are missing key information (section schedules, connection details, modification records). The engineer cannot produce a reliable loading assessment from incomplete drawings, professional standards prohibit making inadequately-supported assumptions on matters of structural safety.
Complexity triggers: The building has a non-standard structural form, has been significantly modified, or has visible signs of distress (deflection, cracking, corrosion) that cannot be assessed from drawings. Non-standard forms include conversion structures, hybrid construction, or proprietary systems where published section data does not match the as-built sections.
Marginal capacity triggers: The desktop assessment shows the roof is borderline, the utilisation ratio of the critical element is above 0.90. When capacity is tight, the conservatism inherent in making assumptions about unknown parameters may be pushing the calculation to an over-cautious conclusion. A site survey that confirms actual section dimensions and material condition may show that the structure is more capable than the desktop conservatism suggests.
The Combined Desktop-and-Site Approach
For many assessments, the most efficient approach is a combined desktop-and-site survey: the engineer begins with a desktop review and advances as far as possible from drawings, then visits site to resolve the specific gaps identified. This is faster than a pure site survey (because the desktop review focuses the investigation on specific questions) and more robust than a desktop report pushed through under inadequate documentation.
- Buildings where most drawings are available but section schedules or connection details are missing
- Buildings where the desktop identifies a single marginal element that site measurement could resolve
- Multi-building portfolios where most buildings are straightforward desktop cases but a minority require site investigation
The site visit in a combined assessment is targeted: the engineer knows exactly what to measure, what to inspect, and what data is needed to complete the loading calculations. This focused approach typically takes half a day on site rather than the full day required for a from-scratch site survey.
Cost-Benefit Perspective
The choice between desktop and site survey is partly a cost decision, but it should not be made on cost alone. The key question is: does the available documentation allow the structural engineer to produce a technically reliable conclusion? If it does, a desktop report is appropriate. If it does not, a site survey is required regardless of cost, because a desktop report produced on inadequate documentation is not reliable, and relying on it exposes the project to structural risk that the report was commissioned to eliminate.
In absolute terms, the cost differential between a desktop report and a site survey for a single-building commercial project is material. Against a solar installation cost of on application-on application, this differential represents 0.5-2% of project value. The decision should be driven by technical reliability, not cost minimisation at the margin.
Documentation Best Practice for Desktop Reports
The most common delay in desktop structural assessment programmes is chasing missing documentation, drawings that exist somewhere but haven’t been located, specifications filed under a different reference, or modification records held by a third party. A systematic documentation-gathering step at the start of the programme reduces delays significantly.
For each building, the documentation pack should be assembled before the structural engineer is instructed:
- Structural general arrangement drawings, source: building owner, local authority building control archives, or original structural engineer’s records
- Structural section schedules, confirms actual section designations, not just structural form
- Any modification or extension records, critical for buildings that have changed since original construction
- Previous structural reports, if any structural work has been done, existing reports may contain relevant survey data
- Roof construction specification, cladding, insulation, and membrane details for load calculation
An instruction that arrives with a complete documentation pack allows the structural engineer to start the loading assessment immediately. An instruction that arrives with a partial pack generates a documentation-chasing phase that delays the report by days or weeks depending on how quickly the missing documents can be obtained.
THE STRUCTURAL TRINITY
Three Reports That Clear a Commercial Solar Site for Installation
READY TO COMMISSION
Get a Quote in 24 Hours.
Structural surveys, Desktop Structural Roof Loading Reports, drone assessments and solar design packages, delivered to a 48-hour benchmark.
Get a Quote